 By
At a glance: Forbidden City
- Location
- Beijing, China
- Built
- 1406–1420
- Type
- Imperial palace · Royal
- Style
- Ming and Qing imperial Chinese
- Commissioned by
- Yongle Emperor of the Ming dynasty
- Architects & builders
- Kuai Xiang is credited among the chief builders
- Materials
- Timber frames (including nanmu), glazed tile roofs, fired brick
- Size
- About 72 ha; around 980 surviving buildings
Forbidden City: what it is
The Yongle Emperor moved the capital from Nanjing to Beijing and built the palace at the city's centre. It is surrounded by a 10-metre wall and a moat 52 metres wide, with a gate on each side.
The southern Outer Court held the great ceremonial halls; the northern Inner Court was the emperor's living quarters. Ordinary people could not enter — hence the name.
Forbidden City, then and now
Real images only: an earlier view and a recent photograph, each credited and linked to its original file. Switch between them or compare side by side.
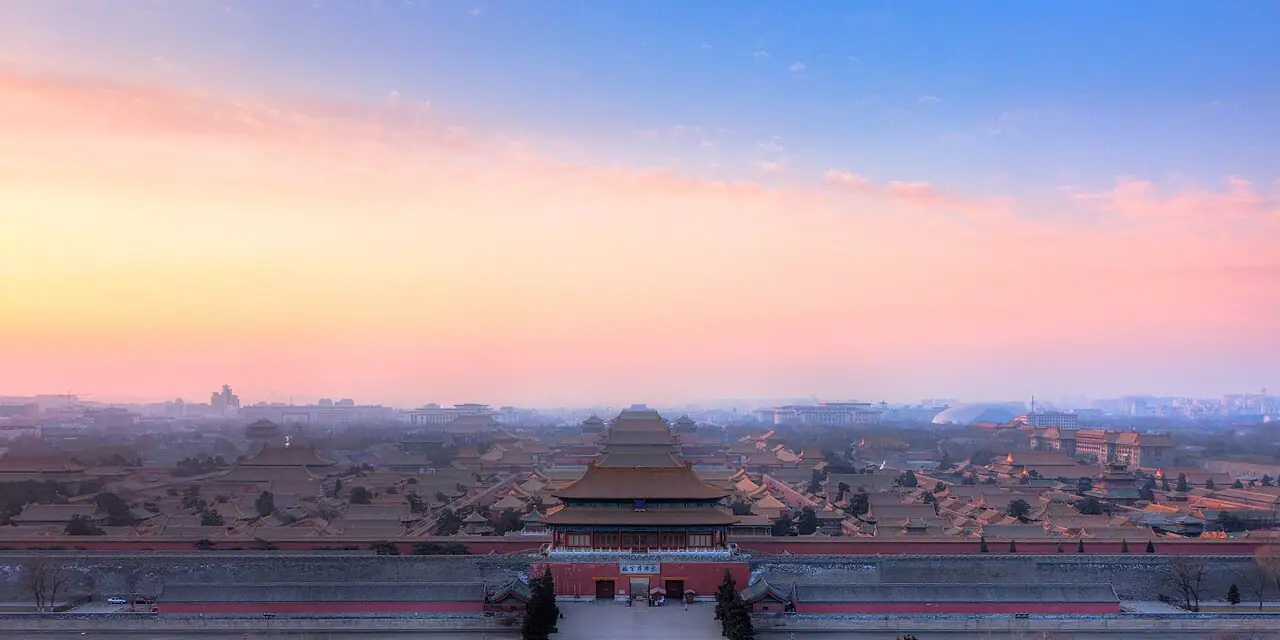
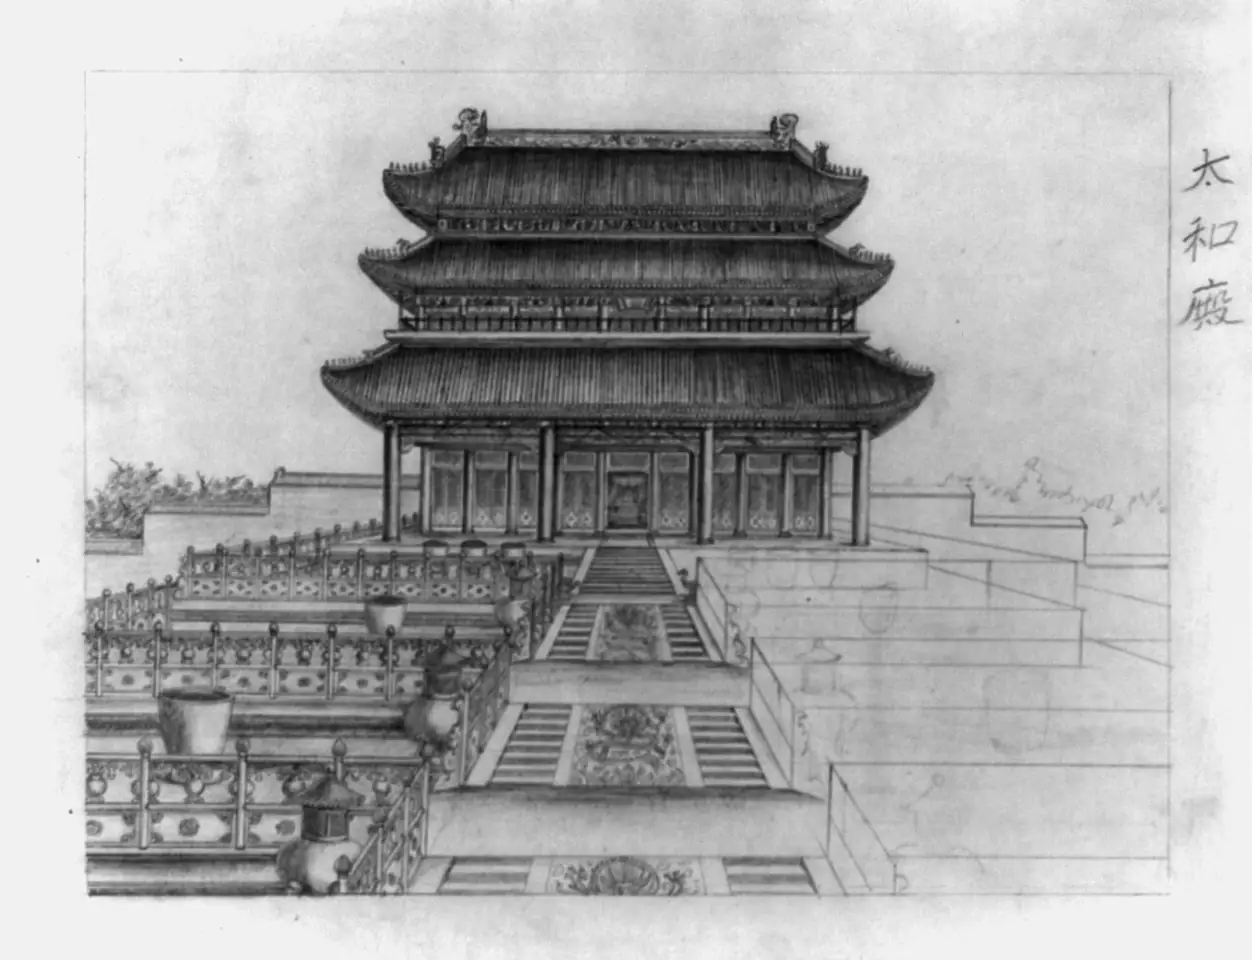 Then · Qing eraNow · TodayMove across the image to compare
Forbidden City: how it was designed
- 01
Everything on the axis
The most important halls sit one behind another on the central north–south line, which continues through the city. Lesser buildings are arranged symmetrically on either side.
- 02
Colour as rank
Yellow glazed roof tiles were reserved for the emperor; red walls and columns signalled good fortune. Rows of small figures on the roof ridges show a building's status — the Hall of Supreme Harmony has the most.
- 03
Timber engineering
The halls are timber frames on stone terraces, with interlocking bracket sets (dougong) that carry the heavy roofs and flex in earthquakes without nails.
- 04
Materials from across the empire
Precious nanmu timber was hauled from south-west China, and the dense floor bricks called 'golden bricks' were fired in Suzhou.
Construction timeline
The Yongle Emperor orders construction.
The palace is completed; Beijing becomes the capital the next year.
Rebels under Li Zicheng set fire to parts of the palace; the Qing dynasty then rebuilds and occupies it.
The Hall of Supreme Harmony is rebuilt in its present form after fires.
Puyi, the last emperor, is expelled from the Inner Court.
The Palace Museum opens in 1925; UNESCO inscription follows in 1987.
How the design changed
Rebuilt by fire
Timber halls burned repeatedly from lightning and accidents. Many of today's main halls are Qing rebuilds of Ming originals on the same plan.
From palace to museum
Since 1925 the palace has been opened up gradually; by the 2010s more than three-quarters of it was open to visitors, after a long restoration programme.
Who built it
Ming records say hundreds of thousands of workers and craftsmen built the palace. Kuai Xiang, a master carpenter from Suzhou, is credited as one of the chief designers, alongside other officials and engineers whose roles are less documented.
Where it is
Beijing, China · 39.9158° N, 116.3908° E · Open in OpenStreetMap. Nearest in this guide: Great Wall (59 km), Terracotta Army (880 km), Himeji Castle (1,709 km).
 59 km880 km1,709 kmForbidden City
Drag to pan, use + and − or double-click to zoom, and tap any pin for a preview.
Built around the same time
| Monument | Country | Built | Gap |
|---|---|---|---|
| Machu Picchu | Peru | c. 1450 – early 16th century | 44 years later |
| Hampi (Group of Monuments) | India | Mainly 14th–16th century (Vijayanagara Empire, 1336–1565) | 70 years earlier |
| St Peter's Basilica | Vatican City | 1506–1626 (square completed 1667) | 100 years later |
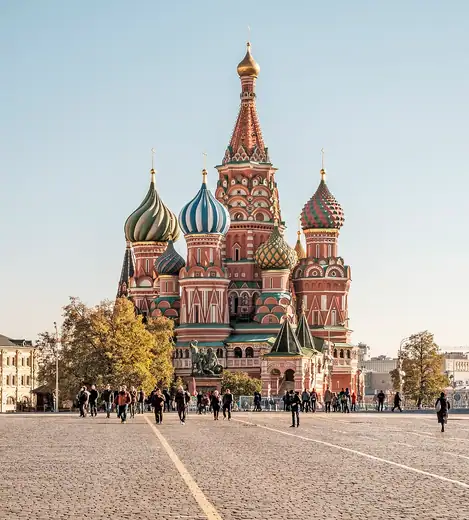
| Saint Basil's Cathedral | Russia | 1555–1561 | 149 years later |
Forbidden City: questions people ask
How many rooms does the Forbidden City have?
A legend says 9,999. Surveys count about 980 surviving buildings, with roughly 8,700 rooms or bays.
When was the Forbidden City built?
Between 1406 and 1420, under the Yongle Emperor of the Ming dynasty.
Why is it called the Forbidden City?
Its Chinese name, Zijin Cheng, refers to the emperor's forbidden domain; ordinary people could not enter without permission.
How many emperors lived in the Forbidden City?
Twenty-four emperors — 14 of the Ming dynasty and 10 of the Qing — ruled from it until 1912.
Sources & image credits
- UNESCO World Heritage Centre — Imperial Palaces of the Ming and Qing Dynasties
- Wikipedia — Forbidden City
- The Palace Museum — official site
- Current photograph: The Forbidden City - View from Coal Hill.jpg by Pixelflake, CC BY-SA 3.0 — original on Wikimedia Commons · licence.
- Historic image: Hall of Supreme Harmony - main hall in the Forbidden City, Beijing, China, where the emperor met his ministers each morning; includes inscription in Chinese language characters in right LCCN2004673469.jpg by I︠U︡din, G. V. (Gennadiĭ Vasilʹevich), 1840-1912, collector; Yudin Collection (Library of Congress) DLC, Public domain — original on Wikimedia Commons.
- Coordinates from Wikidata. Images resized and converted to WebP; otherwise unaltered. Checked October 25, 2026.
More to wander into
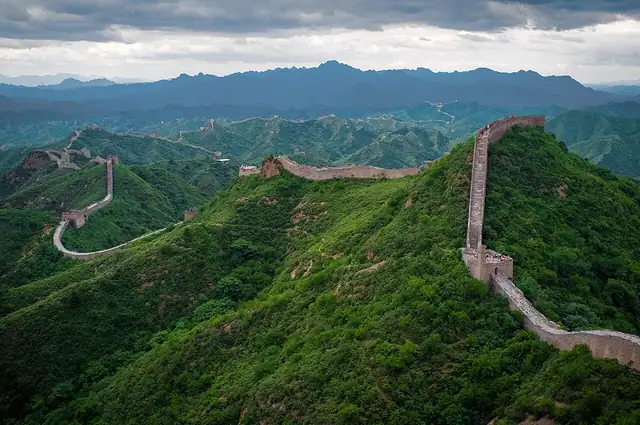
- World monument · 7th century BCE – 1644 CE (most visible parts Ming, 1368–1644)Great Wall of ChinaTwo thousand years of walls, from rammed earth to Ming brick.
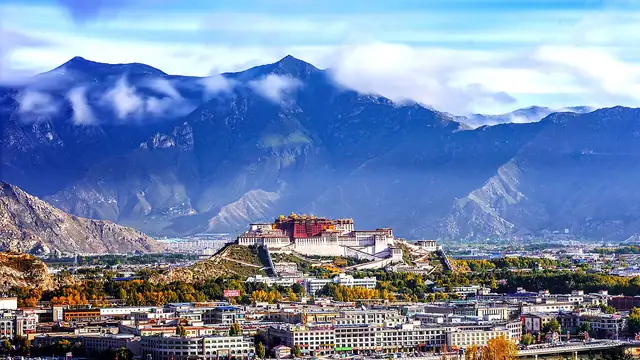
- World monument · 1645–1694 (site used from the 7th century)Potala PalaceA 13-storey palace that grows out of its hill, in white for government and red for religion.
- World monument · 1555–1561Saint Basil's CathedralNine chapels in one, painted into a riot of colour a century after it was built.
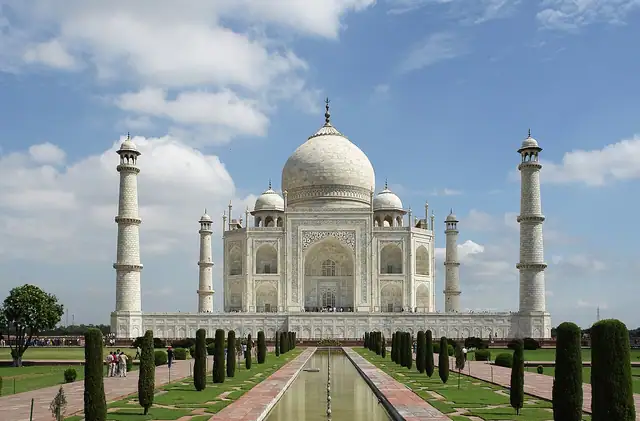
- World monument · 1632–1653 (mausoleum c. 1643)Taj MahalShah Jahan's marble tomb for Mumtaz Mahal, ruled by perfect symmetry.
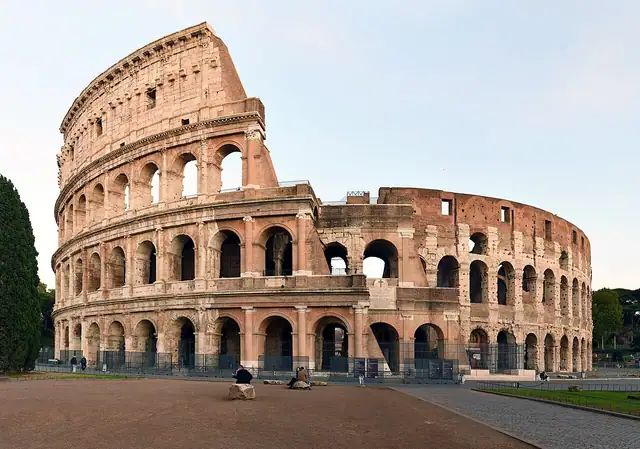
- World monument · c. 70–80 CEColosseumRome's 50,000-seat arena, designed to fill and empty fast.
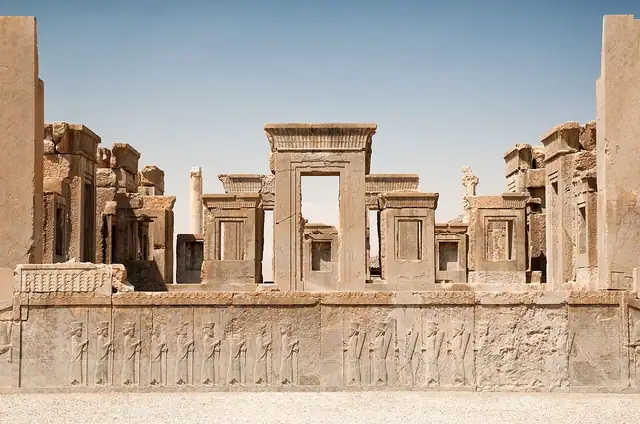
- World monument · c. 518 BCE – 330 BCEPersepolisThe Persian kings' terrace of columned halls, burned by Alexander in 330 BCE.
Get the ideas, not the noise.
Sign up with Google and we’ll send you short UX psychology tips by email — why people tap, stall and leave, and what to do about it. Unsubscribe anytime. Prefer something to keep? Get the free Laws of UX guide as a PDF.