 By
At a glance: Karnak Temple Complex
- Location
- Luxor (ancient Thebes), Egypt
- Built
- c. 1971 BCE – 1st century BCE
- Type
- Temple complex · Sacred
- Style
- Ancient Egyptian (Middle Kingdom to Ptolemaic)
- Commissioned by
- Some 30 pharaohs, from Senusret I to the Ptolemies
- Architects & builders
- Not recorded for most phases
- Materials
- Sandstone, limestone and granite
- Size
- Great Hypostyle Hall: 134 columns, the central 12 about 21 m tall
Karnak: what it is
Karnak was the religious heart of ancient Thebes. Its main precinct, dedicated to Amun-Re, is the largest, with smaller precincts for the goddess Mut and the war god Montu. Avenues of sphinxes linked it to Luxor Temple, about 2.7 km to the south.
Unlike a temple designed once, Karnak is a palimpsest. Each ruler extended the main axis with a new pylon (monumental gateway) or rebuilt what came before, so walking through it is walking backwards through Egyptian history.
Karnak, then and now
Real images only: an earlier view and a recent photograph, each credited and linked to its original file. Switch between them or compare side by side.
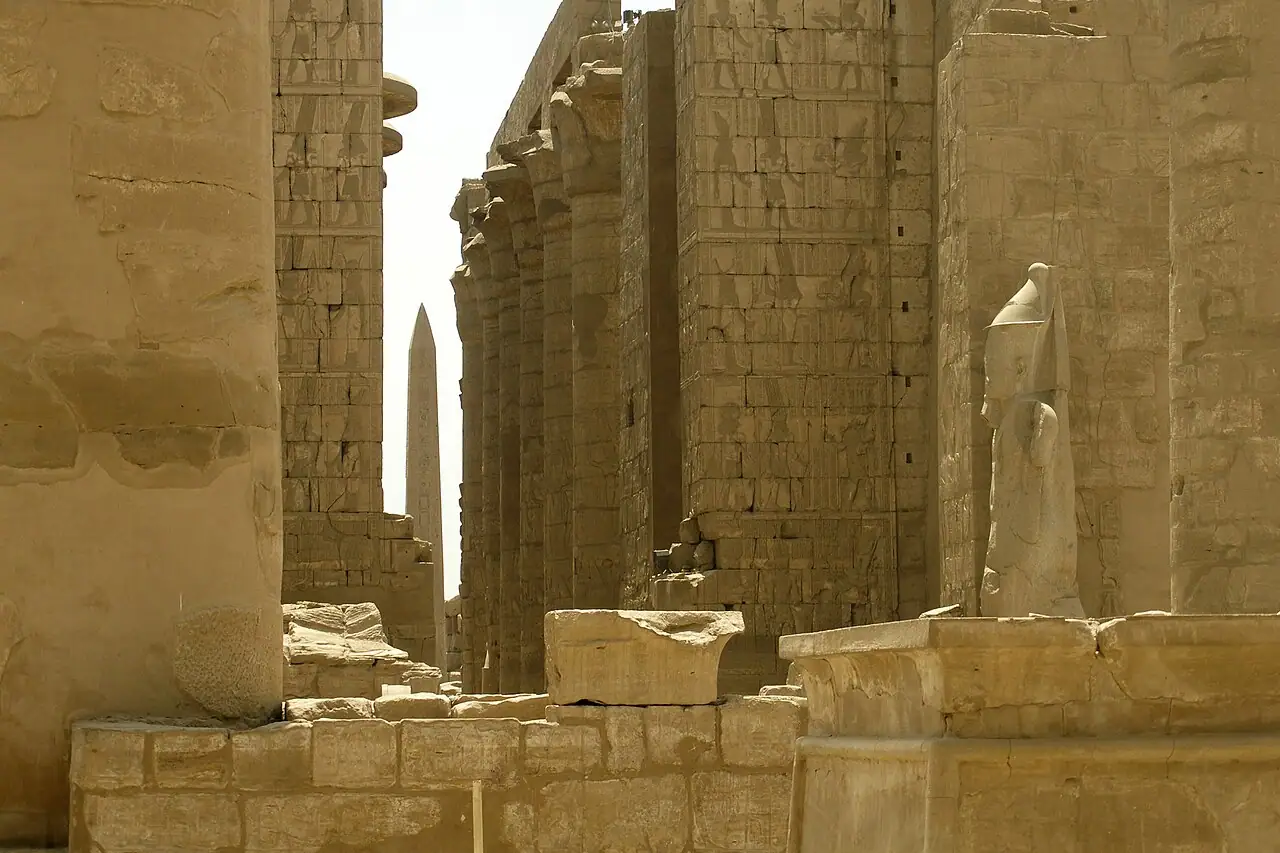
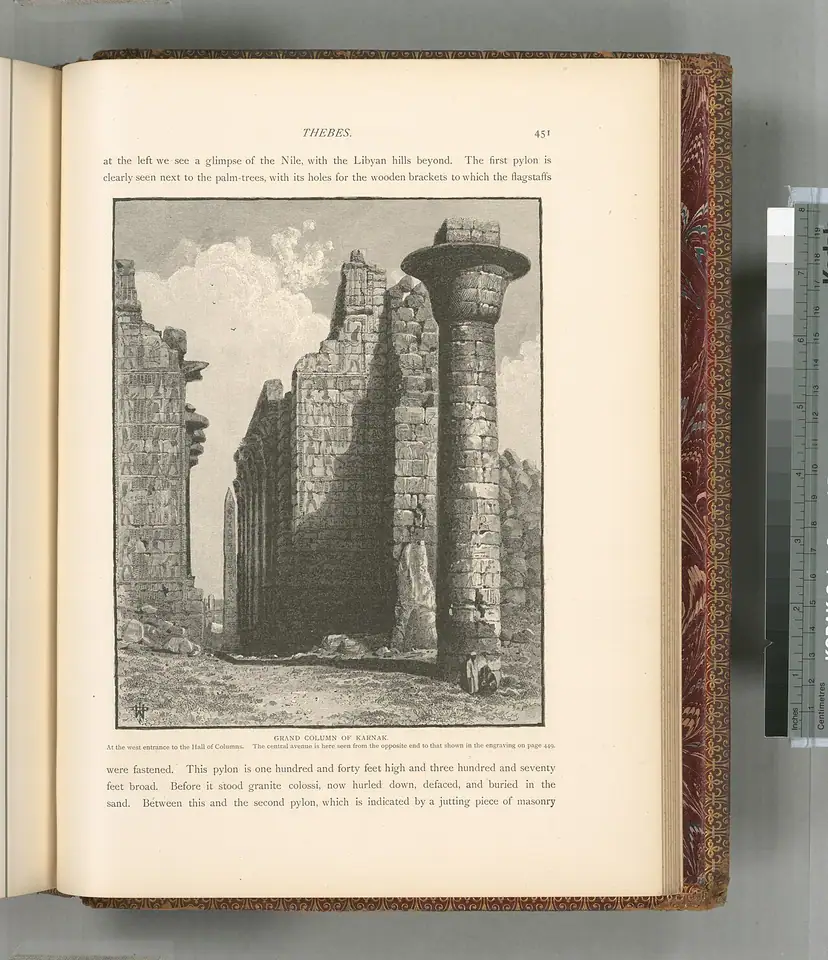 Then · 1881Now · TodayMove across the image to compare
Karnak: how it was designed
- 01
A path that narrows toward the god
The plan moves from open courts through ever darker, lower halls to the sanctuary. Floors rise and ceilings fall as you approach the shrine, a deliberate progression from public light to sacred darkness.
- 02
The Great Hypostyle Hall
Built under Seti I and Ramesses II, the hall's 134 columns stand in 16 rows. The 12 central columns, about 21 metres tall with open papyrus capitals, carried a raised roof; clerestory windows let light down onto the aisle.
- 03
Stone that tells stories
Almost every surface is carved: battle scenes, offerings and hieroglyphic texts. They doubled as royal propaganda, recording each king's piety and victories.
- 04
Obelisks as statements
Hatshepsut raised two granite obelisks; the one still standing is about 29.6 metres tall and was quarried as a single stone at Aswan.
Construction timeline
Senusret I builds an early temple to Amun; his White Chapel survives, rebuilt from blocks reused in a later pylon.
Hatshepsut adds obelisks and the Red Chapel.
Seti I and Ramesses II complete the Great Hypostyle Hall.
Ptolemaic rulers add gateways and shrines; the unfinished First Pylon dates from the last native dynasties.
Eleven columns of the Hypostyle Hall collapse; Georges Legrain re-erects them by the early 1900s.
The restored Avenue of Sphinxes between Karnak and Luxor Temple reopens.
How the design changed
Built from its own past
Pharaohs often dismantled predecessors' buildings and used the blocks as fill. Thousands of decorated blocks from Akhenaten's temples to the sun disc were found packed inside later pylons.
Colour lost and recovered
The hall was once brightly painted. Recent cleaning has revealed original pigments on some column capitals and architraves.
Who built it
Karnak was built by royal workshops under successive pharaohs, supported by the wealth of the Amun priesthood, which at its height controlled vast lands. Individual architects are rarely named, though officials such as Ineni (under Thutmose I) and Senenmut (under Hatshepsut) recorded their roles in temple works at Thebes.
Where it is
Luxor (ancient Thebes), Egypt · 25.7183° N, 32.6583° E · Open in OpenStreetMap. Nearest in this guide: Abu Simbel (390 km), Great Pyramid (497 km), Petra (581 km).
 390 km497 km581 kmKarnak
Drag to pan, use + and − or double-click to zoom, and tap any pin for a preview.
Built around the same time
| Monument | Country | Built | Gap |
|---|---|---|---|
| Ziggurat of Ur | Iraq | c. 21st century BCE | 129 years earlier |
Karnak: questions people ask
How long did it take to build Karnak?
Karnak was built and rebuilt over about 2,000 years, from the Middle Kingdom around 1971 BCE to the Ptolemaic and Roman periods.
How many columns are in the Hypostyle Hall at Karnak?
The Great Hypostyle Hall has 134 sandstone columns in 16 rows. The 12 central columns are about 21 metres tall.
Who built Karnak Temple?
Around 30 pharaohs added to it, including Senusret I, Hatshepsut, Thutmose III, Seti I and Ramesses II, followed by the Ptolemies.
Is Karnak the same as Luxor Temple?
No. They are separate temples in Luxor, about 2.7 km apart, linked by the Avenue of Sphinxes. Karnak is far larger.
Sources & image credits
- UNESCO World Heritage Centre — Ancient Thebes with its Necropolis
- Wikipedia — Karnak
- University of Memphis — Karnak Great Hypostyle Hall Project
- Current photograph: Luxor, Egypt, Karnak.jpg by Vyacheslav Argenberg, CC BY 4.0 — original on Wikimedia Commons · licence.
- Historic image: Grand column of Karnak. At the west entrance to the Hall of Columns. The central avenue is here seen from the opposite end to that shown on the engraving on page 449 (NYPL b10607452-80851).jpg by Scan by NYPL, Public domain — original on Wikimedia Commons.
- Coordinates from Wikidata. Images resized and converted to WebP; otherwise unaltered. Checked October 25, 2026.
More to wander into
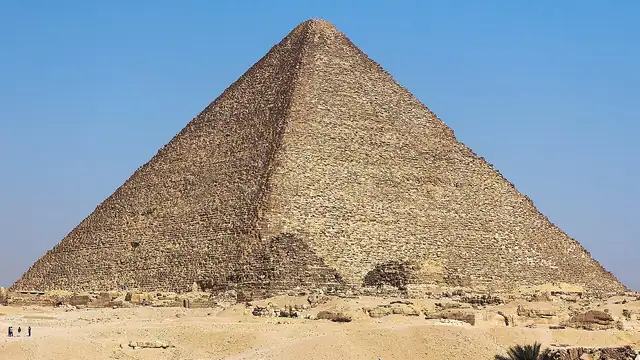
- World monument · c. 2600–2560 BCEGreat Pyramid of GizaKhufu's tomb, the tallest structure on Earth for almost 4,000 years.
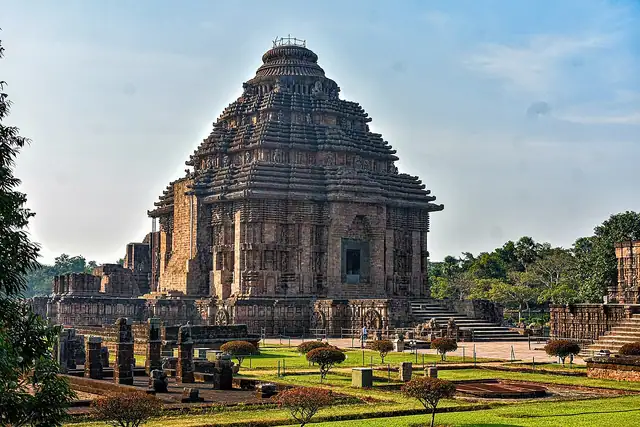
- World monument · c. 1250 CE (reign of Narasimhadeva I, 1238–1264)Konark Sun TempleThe sun god's chariot in stone, with wheels that work as sundials.
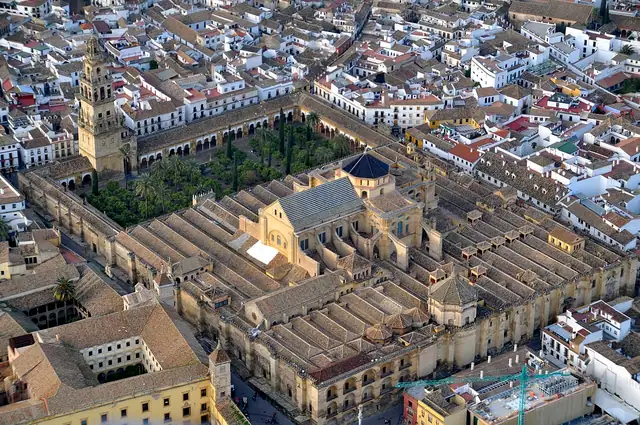
- World monument · 785–988 (mosque); cathedral nave from 1523Mosque–Cathedral of CórdobaA forest of striped double arches, with a cathedral built in its middle.
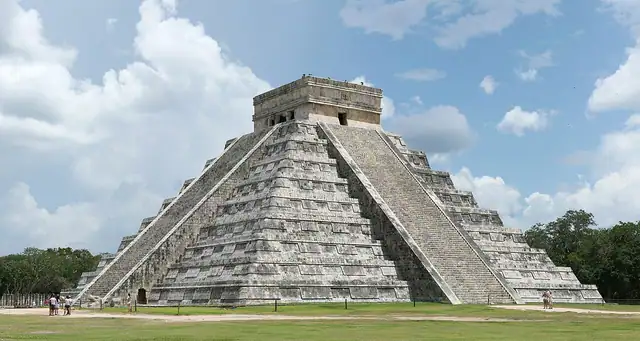
- World monument · c. 9th–11th century CE (outer pyramid)El Castillo, Chichen ItzaA Maya pyramid that counts the year and casts a serpent shadow at the equinox.
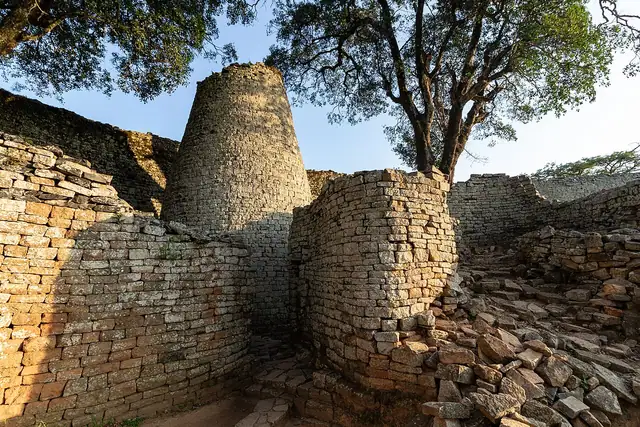
- World monument · c. 11th–15th century CEGreat ZimbabweMortarless granite walls of an African kingdom, once falsely credited to outsiders.
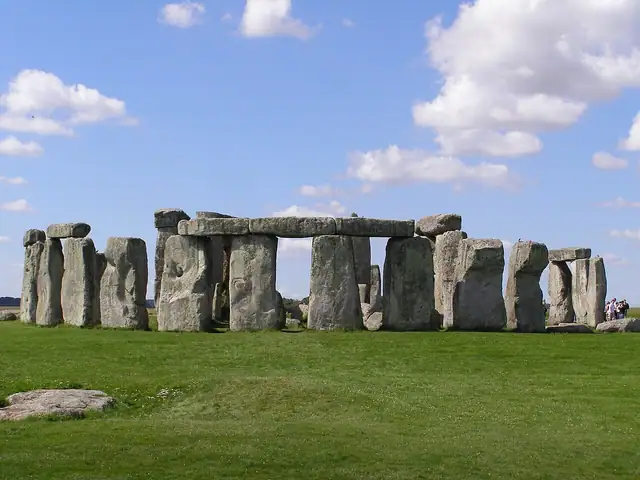
- World monument · c. 3000–1600 BCE (in stages)StonehengeA Neolithic stone circle aligned on the solstices, its stones locked with carpentry joints.
Get the ideas, not the noise.
Sign up with Google and we’ll send you short UX psychology tips by email — why people tap, stall and leave, and what to do about it. Unsubscribe anytime. Prefer something to keep? Get the free Laws of UX guide as a PDF.