 By
At a glance: Mosque–Cathedral of Córdoba
- Location
- Córdoba, Andalusia, Spain
- Built
- 785–988 (mosque); cathedral nave from 1523
- Type
- Mosque, now cathedral · Sacred
- Style
- Umayyad Islamic; Gothic and Renaissance insertions
- Commissioned by
- Umayyad emirs and caliphs of Córdoba
- Architects & builders
- Not recorded for the mosque; Hernán Ruiz I and his successors for the cathedral nave
- Materials
- Reused Roman and Visigothic columns; stone and brick arches
- Size
- About 23,400 m²; some 850 columns remain
Córdoba Mezquita: what it is
Abd al-Rahman I, an Umayyad prince who escaped the massacre of his family in Damascus, founded the mosque on the site of a Visigothic church. Each later ruler extended the prayer hall as Córdoba grew into one of the largest cities in Europe.
Because the hall grew by extension, walking through it is walking through two centuries of design, from the reused columns of 785 to the gold mosaics of al-Hakam II's mihrab.
Córdoba Mezquita, then and now
Real images only: an earlier view and a recent photograph, each credited and linked to its original file. Switch between them or compare side by side.
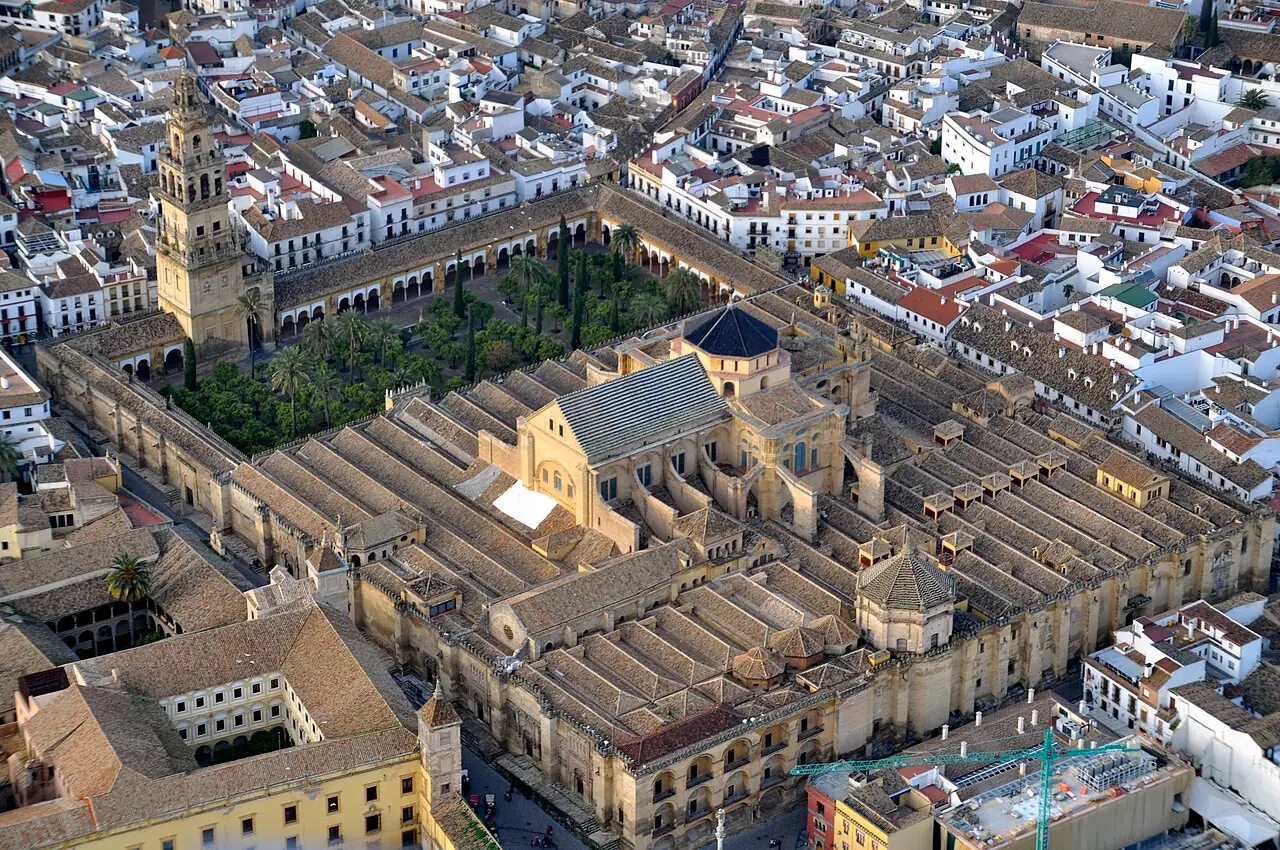
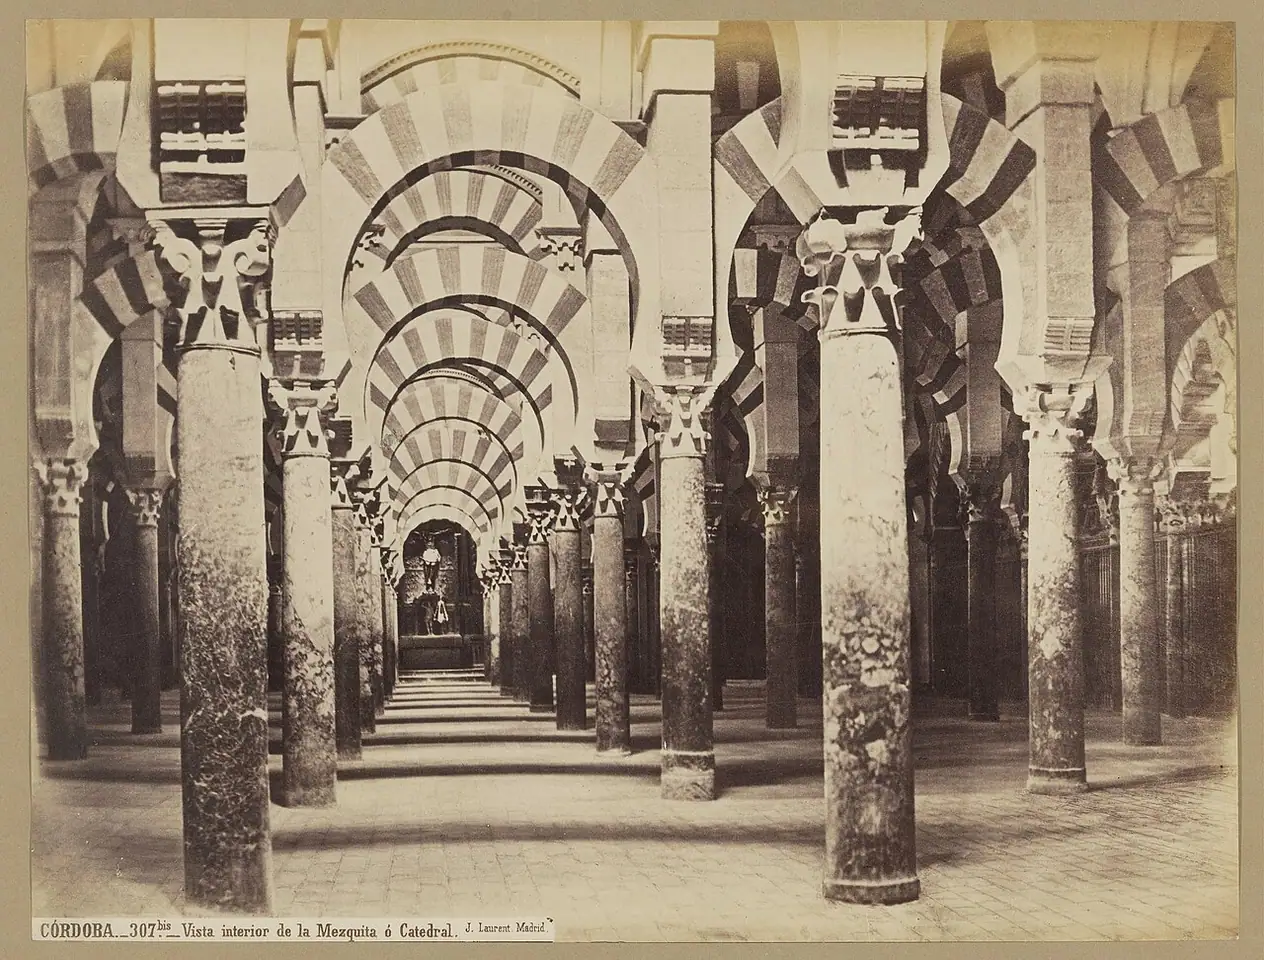 Then · c. 1860sNow · TodayMove across the image to compare
Córdoba Mezquita: how it was designed
- 01
Two tiers of arches
The reused columns were too short for the height wanted, so the builders stacked a second row of arches above horseshoe arches, raising the roof and creating an airy, repeating space.
- 02
Red and white stripes
The arches alternate wedges (voussoirs) of red brick and white stone, a pattern that multiplies endlessly in every direction.
- 03
A jewel of a mihrab
Al-Hakam II's 10th-century mihrab, the prayer niche, is an octagonal room with a shell-shaped dome and gold-ground mosaics made with help from Byzantine craftsmen.
- 04
Columns from the past
The early columns are spolia — reused Roman and Visigothic shafts and capitals of different marbles and heights, levelled with varying bases.
Construction timeline
Abd al-Rahman I begins the mosque.
Abd al-Rahman II extends it southward.
Al-Hakam II builds a new extension and the mosaic mihrab.
Al-Mansur adds eight aisles to the east, leaving the mihrab off-centre.
Ferdinand III of Castile captures Córdoba and consecrates the mosque as a cathedral.
Work begins on a Renaissance cathedral nave in the middle of the prayer hall, completed in the early 17th century.
How the design changed
A cathedral inside a mosque
The 16th-century nave cut through the forest of columns. Charles V is reported to have regretted allowing it, having seen 'something unique in the world' replaced by something that could be built anywhere.
A minaret inside a bell tower
The 10th-century minaret was encased in a Renaissance bell tower in the late 16th and 17th centuries; parts of the original survive inside.
Who built it
The Umayyad emirs and caliphs of Córdoba commissioned the mosque. Al-Hakam II asked the Byzantine emperor for a mosaicist, and his craftsmen trained local workers. The cathedral nave was designed by Hernán Ruiz I and continued by his son and grandson.
Where it is
Córdoba, Andalusia, Spain · 37.8789° N, 4.7793° W · Open in OpenStreetMap. Nearest in this guide: Alhambra (131 km), Sagrada Família (712 km), Mont-Saint-Michel (1,225 km).
 131 km712 km1,225 kmCórdoba Mezquita
Drag to pan, use + and − or double-click to zoom, and tap any pin for a preview.
Built around the same time
| Monument | Country | Built | Gap |
|---|---|---|---|
| Borobudur | Indonesia | c. late 8th – early 9th century | 5 years earlier |
| Kailasa Temple, Ellora | India | 8th century CE (mainly under Krishna I, r. c. 756–773) | 29 years earlier |
| Tōdai-ji Great Buddha Hall | Japan | 752 CE; hall rebuilt 1195 and 1709 | 40 years earlier |
| Mont-Saint-Michel | France | 708–1521; spire 1897 | 77 years earlier |
Córdoba Mezquita: questions people ask
Is the Mezquita in Córdoba a mosque or a cathedral?
It has been a Catholic cathedral since 1236. It was built as a mosque between 785 and 988, and its Islamic prayer hall survives around the later cathedral nave.
How many columns are in the Mezquita of Córdoba?
About 850 columns remain today, out of more than 1,200 in the mosque's final form.
Why are the Córdoba arches red and white?
The arch wedges alternate red brick and white stone, a decorative pattern that also reflects Roman and Visigothic building traditions.
Who built the Great Mosque of Córdoba?
Abd al-Rahman I founded it in 785; Abd al-Rahman II, al-Hakam II and al-Mansur extended it over the next two centuries.
Sources & image credits
- UNESCO World Heritage Centre — Historic Centre of Cordoba
- Wikipedia — Mosque–Cathedral of Córdoba
- Mezquita-Catedral de Córdoba — official site
- Current photograph: Mezquita de Córdoba desde el aire (Córdoba, España).jpg by Toni Castillo Quero, CC BY-SA 2.0 — original on Wikimedia Commons · licence.
- Historic image: Cordoba-Vista interior de la Mezquita o Catedral, RP-F-F01139-AC.jpg by Rijksmuseum, CC0 — original on Wikimedia Commons · licence.
- Coordinates from Wikidata. Images resized and converted to WebP; otherwise unaltered. Checked October 25, 2026.
More to wander into
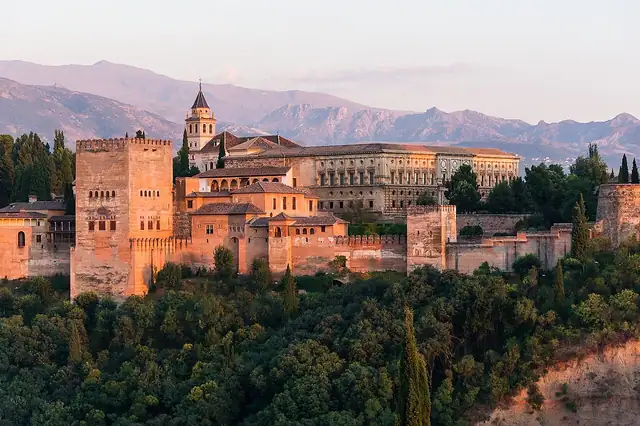
- World monument · 1238 – late 14th century (Nasrid palaces)AlhambraThe Nasrid palace where plaster, tile and water become poetry.
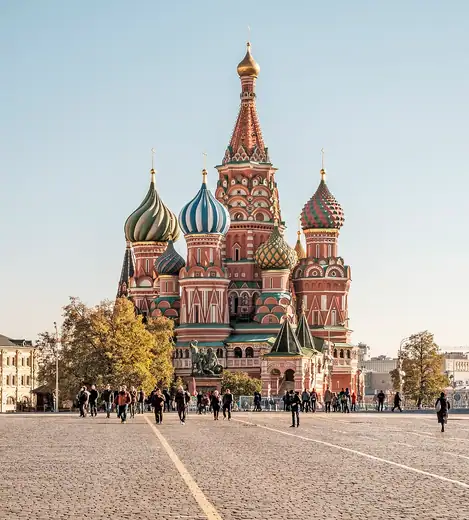
- World monument · 1555–1561Saint Basil's CathedralNine chapels in one, painted into a riot of colour a century after it was built.
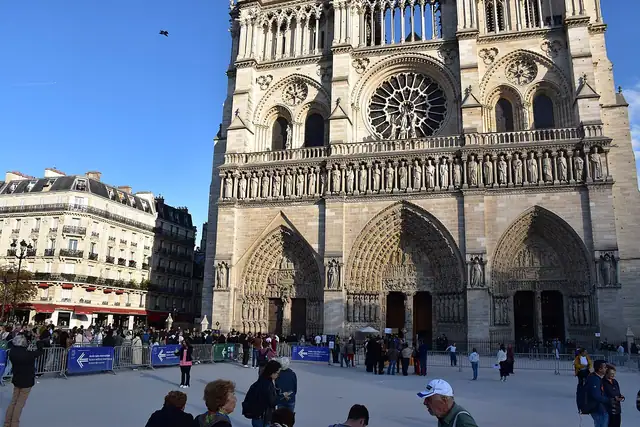
- World monument · 1163–c. 1345; restored 1845–1864 and 2019–2024Notre-Dame de ParisA Gothic cathedral restored in the 1800s and rebuilt after the 2019 fire.
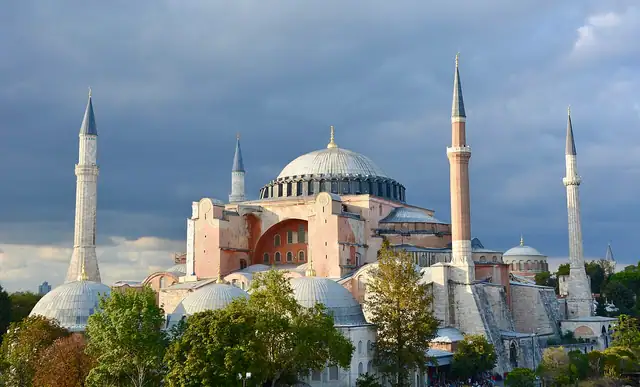
- World monument · 532–537 CEHagia SophiaJustinian's cathedral whose dome seems to float on a ring of light.
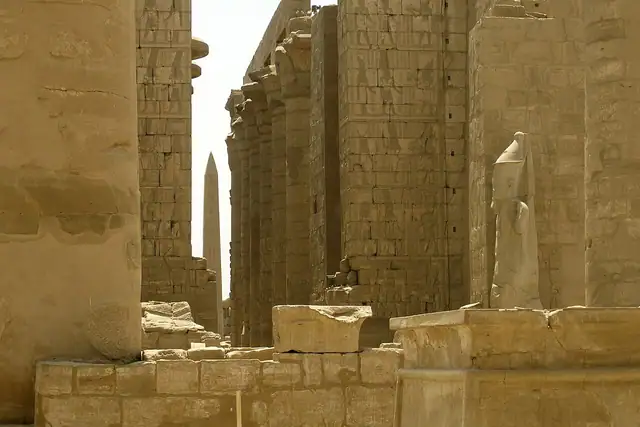
- World monument · c. 1971 BCE – 1st century BCEKarnak Temple ComplexA temple that grew for 2,000 years, with a forest of 134 stone columns.
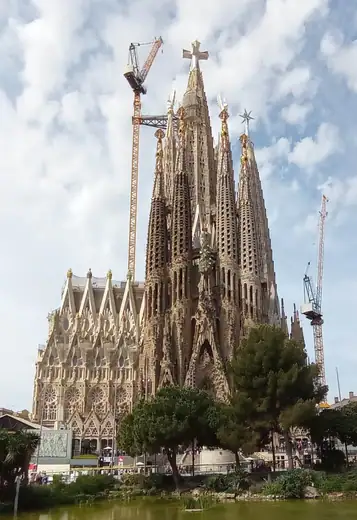
- World monument · 1882 – ongoing (central tower finished 2026)Sagrada FamíliaGaudí's unfinished basilica, now the world's tallest church after 144 years.
Get the ideas, not the noise.
Sign up with Google and we’ll send you short UX psychology tips by email — why people tap, stall and leave, and what to do about it. Unsubscribe anytime. Prefer something to keep? Get the free Laws of UX guide as a PDF.