 By
At a glance: Alhambra
- Location
- Granada, Andalusia, Spain
- Built
- 1238 – late 14th century (Nasrid palaces)
- Type
- Palace and fortress complex · Royal
- Style
- Nasrid Islamic; Renaissance (Palace of Charles V)
- Commissioned by
- Nasrid sultans, especially Yusuf I and Muhammad V
- Architects & builders
- Not recorded for the Nasrid palaces; Pedro Machuca for the Palace of Charles V
- Materials
- Plaster, wood, glazed tile, brick and stone
- Size
- About 740 m long on the Sabika hill
Alhambra: what it is
The founder of the dynasty, Muhammad I ibn al-Ahmar, began the fortress in 1238. The famous palaces came a century later: Yusuf I built the Comares Palace and Muhammad V the Palace of the Lions.
In January 1492 the last sultan, Muhammad XII (Boabdil), surrendered Granada to Ferdinand and Isabella. The Alhambra became a royal residence of the Spanish monarchy, then fell into neglect, until 19th-century writers such as Washington Irving made it famous.
Alhambra, then and now
Real images only: an earlier view and a recent photograph, each credited and linked to its original file. Switch between them or compare side by side.
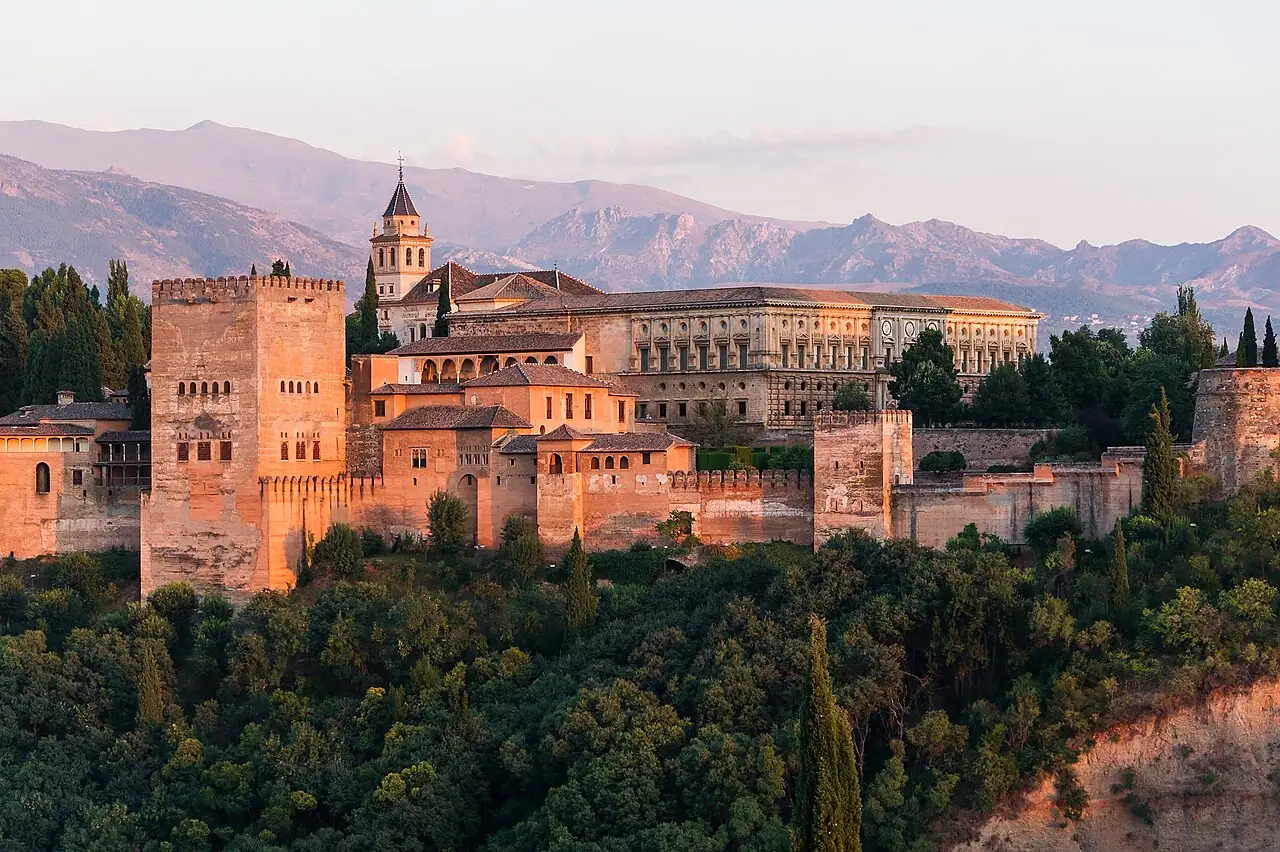
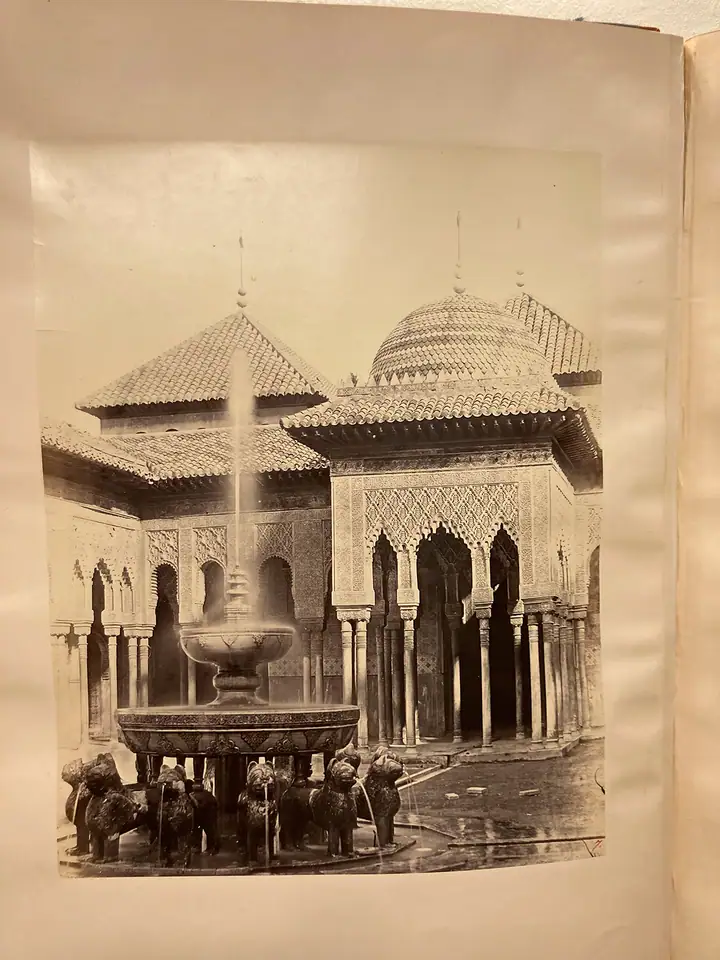 Then · 1862Now · TodayMove across the image to compare
Alhambra: how it was designed
- 01
Rich effect from humble materials
Walls are covered in carved stucco, ceilings in wooden marquetry and lower walls in glazed tile mosaics. The outside walls are plain; all the richness is inside.
- 02
Muqarnas domes
The Hall of the Two Sisters and the Hall of the Abencerrajes have domes made of thousands of small plaster cells (muqarnas), arranged into star-shaped patterns that dissolve the ceiling into light.
- 03
Courts built around water
The Court of the Myrtles centres on a long reflecting pool; the Court of the Lions has a fountain resting on twelve stone lions, with channels running into the surrounding halls.
- 04
Walls that speak
Poems by court poets such as Ibn Zamrak are carved into the walls, sometimes written as if the building itself were speaking.
Construction timeline
Muhammad I begins the Nasrid fortress and palace.
Yusuf I builds the Comares Palace and the Court of the Myrtles.
Muhammad V builds the Palace of the Lions.
Granada surrenders to the Catholic Monarchs.
Pedro Machuca begins the Renaissance Palace of Charles V; it stays unroofed for centuries.
Retreating French troops blow up several towers.
Inscribed on the UNESCO World Heritage List (extended in 1994).
How the design changed
A Renaissance square in a Moorish world
Charles V's palace, a perfect circle courtyard within a square, was built by demolishing parts of the Nasrid complex. It was not fully roofed until the 20th century.
The lions restored
The Fountain of the Lions was dismantled and restored between 2007 and 2012, removing later layers and repairing the original hydraulic system.
Who built it
The Nasrid sultans commissioned the palaces, and the work was carried out by Andalusi craftsmen in plaster, wood and tile. Their names are rarely recorded. After 1492 the complex was altered by Spanish rulers; today it is managed by the Patronato de la Alhambra y Generalife.
Where it is
Granada, Andalusia, Spain · 37.1763° N, 3.5882° W · Open in OpenStreetMap. Nearest in this guide: Córdoba Mezquita (131 km), Sagrada Família (683 km), Mont-Saint-Michel (1,285 km).
 131 km683 km1,285 kmAlhambra
Drag to pan, use + and − or double-click to zoom, and tap any pin for a preview.
Built around the same time
| Monument | Country | Built | Gap |
|---|---|---|---|
| Konark Sun Temple | India | c. 1250 CE (reign of Narasimhadeva I, 1238–1264) | Same start |
| Moai of Rapa Nui | Chile | c. 1250–1500 CE (most statues) | 12 years later |
| Qutub Minar | India | c. 1199–1220; top rebuilt 1369 | 39 years earlier |
| Rock-Hewn Churches of Lalibela | Ethiopia | Late 12th – early 13th century (traditional dating) | 57 years earlier |
Alhambra: questions people ask
Who built the Alhambra?
The Nasrid dynasty of Granada built it, starting with Muhammad I in 1238; the main palaces were built by Yusuf I and Muhammad V in the 14th century.
What is the Alhambra made of?
Mainly brick, rammed earth and stone for the walls, with interiors of carved plaster, wooden ceilings and glazed tile — inexpensive materials worked with great skill.
What is the Court of the Lions?
A courtyard in the Palace of the Lions built by Muhammad V, with a fountain resting on twelve marble lions and water channels leading to the surrounding halls.
Why is there a Renaissance palace in the Alhambra?
Emperor Charles V began a palace there in 1527, after the Christian conquest of Granada, designed by Pedro Machuca.
Sources & image credits
- UNESCO World Heritage Centre — Alhambra, Generalife and Albayzín, Granada
- Wikipedia — Alhambra
- Patronato de la Alhambra y Generalife — official site
- Current photograph: Dawn Charles V Palace Alhambra Granada Andalusia Spain.jpg by Jebulon, CC0 — original on Wikimedia Commons · licence.
- Historic image: Fotografía del Patio de Los Leones.jpg by Charles Cliffor, Public domain — original on Wikimedia Commons.
- Coordinates from Wikidata. Images resized and converted to WebP; otherwise unaltered. Checked October 25, 2026.
More to wander into
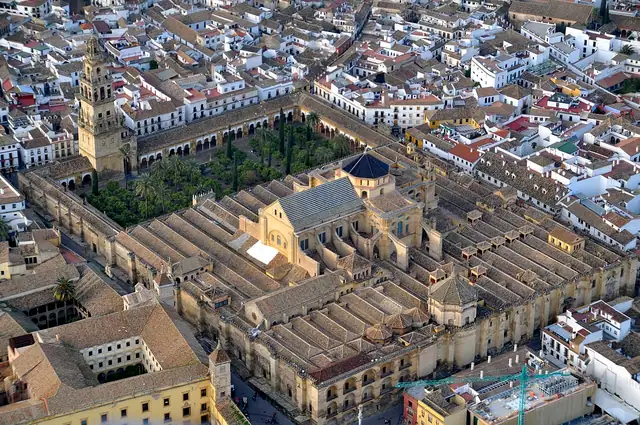
- World monument · 785–988 (mosque); cathedral nave from 1523Mosque–Cathedral of CórdobaA forest of striped double arches, with a cathedral built in its middle.
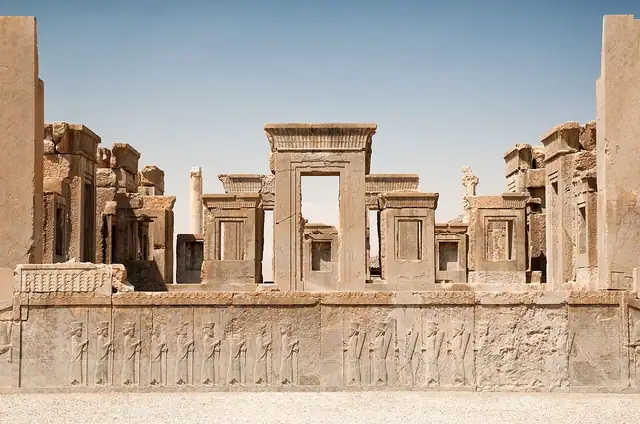
- World monument · c. 518 BCE – 330 BCEPersepolisThe Persian kings' terrace of columned halls, burned by Alexander in 330 BCE.
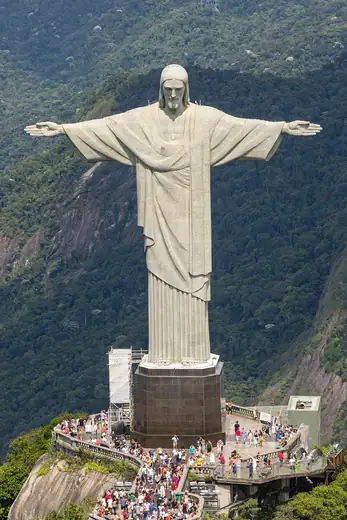
- World monument · 1922–1931Christ the RedeemerA concrete Christ in a coat of soapstone tiles, arms open 700 metres above Rio.
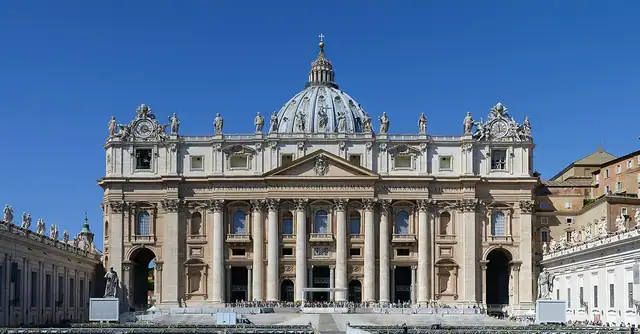
- World monument · 1506–1626 (square completed 1667)St Peter's BasilicaA church redesigned by six great architects over 120 years.
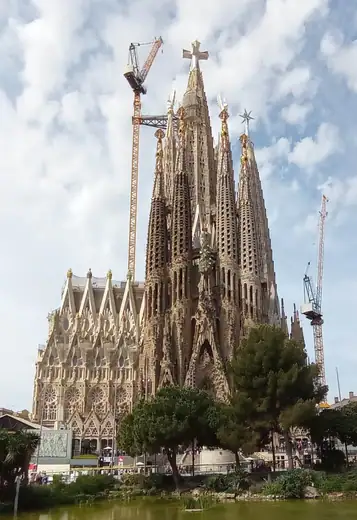
- World monument · 1882 – ongoing (central tower finished 2026)Sagrada FamíliaGaudí's unfinished basilica, now the world's tallest church after 144 years.
- World monument · 1406–1420Forbidden CityTwenty-four emperors' palace, built on one perfect north–south axis.

Get the ideas, not the noise.
Sign up with Google and we’ll send you short UX psychology tips by email — why people tap, stall and leave, and what to do about it. Unsubscribe anytime. Prefer something to keep? Get the free Laws of UX guide as a PDF.