 By
At a glance: Qutub Minar
- Location
- Mehrauli, Delhi, India
- Built
- c. 1199–1220; top rebuilt 1369
- Type
- Minaret (victory tower) · Sacred
- Style
- Indo-Islamic, Delhi Sultanate
- Commissioned by
- Qutb ud-Din Aibak, Iltutmish; rebuilt by Firuz Shah Tughlaq
- Architects & builders
- Not recorded
- Materials
- Red and buff sandstone; white marble in the upper storeys
- Size
- About 72.5 m tall with 379 steps
Qutub Minar: what it is
The minar stands beside the Quwwat-ul-Islam mosque, the first mosque built in Delhi after the Ghurid conquest, made partly from the pillars of demolished Hindu and Jain temples. It served as a minaret and a monument to victory.
The complex also contains a 4th–5th-century iron pillar from the Gupta period that has resisted rust for about 1,600 years, the tomb of Iltutmish and the Alai Darwaza gateway of 1311.
Qutub Minar, then and now
Real images only: an earlier view and a recent photograph, each credited and linked to its original file. Switch between them or compare side by side.
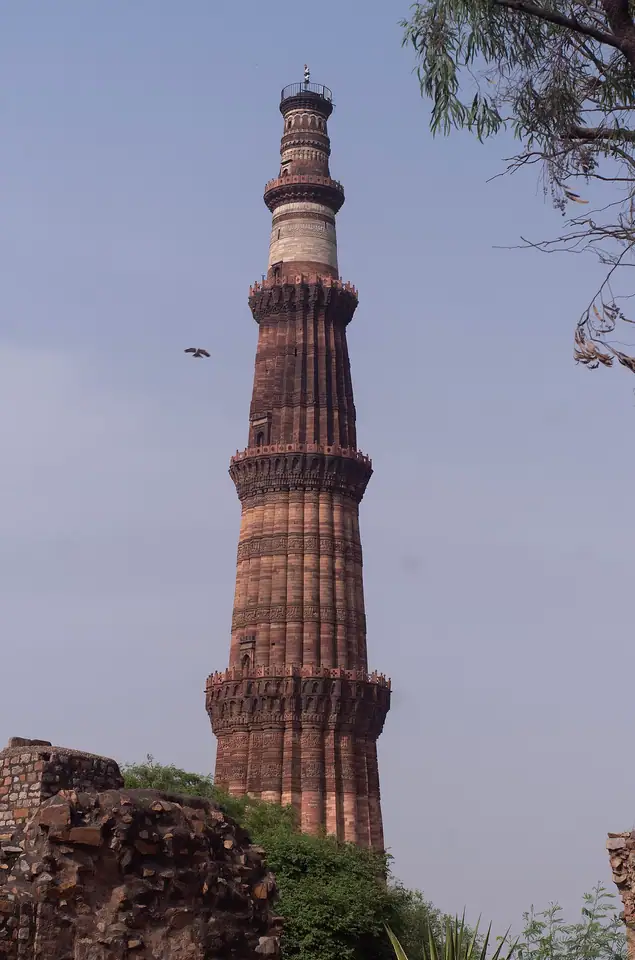
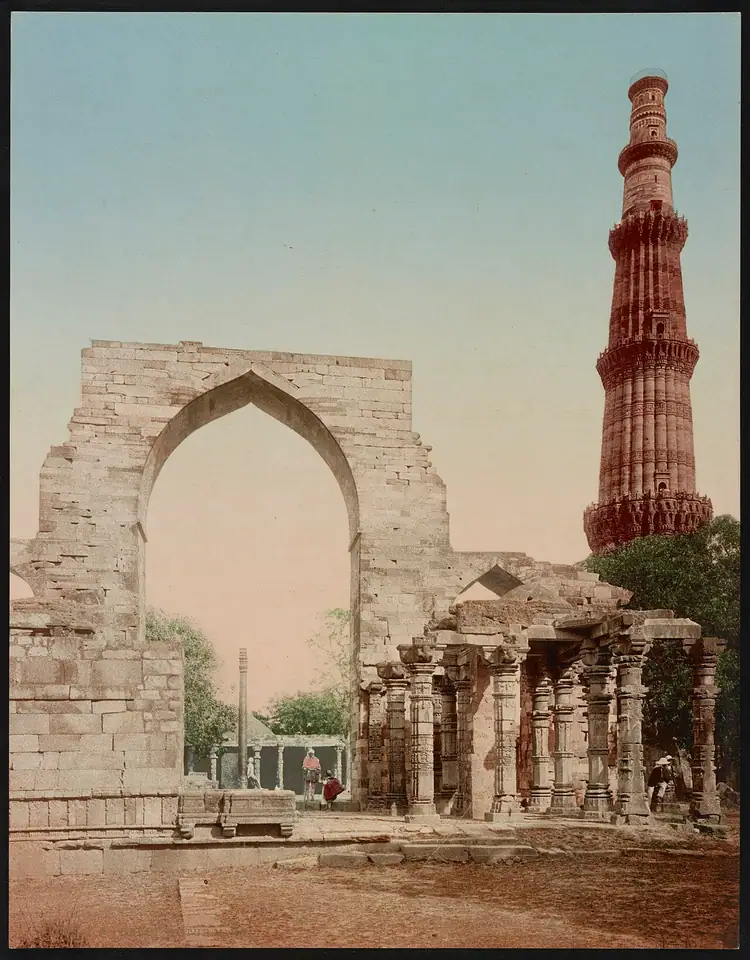 Then · c. 1890Now · TodayMove across the image to compare
Qutub Minar: how it was designed
- 01
Flutes that change by floor
The first storey alternates round and angular flutes; the second has only round flutes; the third only angular ones. The changing rhythm makes the tower look lighter as it rises.
- 02
Balconies on muqarnas
Each balcony rests on honeycomb-like corbels (muqarnas), an Islamic architectural form carved here by Indian craftsmen used to temple sculpture.
- 03
Text as ornament
Bands of Arabic inscriptions in Naskh and Kufic scripts wrap the shaft, recording its builders and Qur'anic verses, interlaced with Indian floral motifs.
- 04
A taper
The base is about 14.3 metres across and the top about 2.7 metres, giving the tower its strong, steady taper.
Construction timeline
Qutb ud-Din Aibak builds the first storey.
Iltutmish adds three more storeys.
Lightning damages the top; Firuz Shah Tughlaq rebuilds it and adds a fifth storey, using marble.
An earthquake damages the tower.
Major Robert Smith repairs it and adds a Bengali-style cupola on top.
The cupola is taken down and placed on the lawn, where it still stands as 'Smith's Folly'.
How the design changed
Marble at the top
Firuz Shah's 14th-century storeys use bands of white marble and red sandstone, visibly different from the all-sandstone lower floors.
A cupola that did not last
Smith's 1828 cupola was widely thought out of keeping with the tower and was removed twenty years later.
Who built it
Qutb ud-Din Aibak, a general of Muhammad of Ghor who became the first Sultan of Delhi, began it; his son-in-law Iltutmish completed it; Firuz Shah Tughlaq rebuilt it. The carving shows the hands of local Indian masons working in a new Islamic idiom.
Where it is
Mehrauli, Delhi, India · 28.5244° N, 77.1852° E · Open in OpenStreetMap. Nearest in this guide: Taj Mahal (172 km), Golden Temple (410 km), Sanchi Stupa (564 km).
 172 km410 km564 kmQutub Minar
Drag to pan, use + and − or double-click to zoom, and tap any pin for a preview.
Built around the same time
| Monument | Country | Built | Gap |
|---|---|---|---|
| Rock-Hewn Churches of Lalibela | Ethiopia | Late 12th – early 13th century (traditional dating) | 18 years earlier |
| Leaning Tower of Pisa | Italy | 1173–1372 | 26 years earlier |
| Notre-Dame de Paris | France | 1163–c. 1345; restored 1845–1864 and 2019–2024 | 36 years earlier |
| Konark Sun Temple | India | c. 1250 CE (reign of Narasimhadeva I, 1238–1264) | 39 years later |
Qutub Minar: questions people ask
Who built the Qutub Minar?
Qutb ud-Din Aibak began it around 1199, Iltutmish added three storeys, and Firuz Shah Tughlaq rebuilt the top and added the fifth storey in 1369.
How tall is the Qutub Minar?
It is about 72.5 metres (238 feet) tall with 379 steps inside. Visitors have not been allowed inside since 1981.
What is Smith's Folly at Qutub Minar?
A cupola added to the top of the tower by Major Robert Smith in 1828, removed in 1848 and placed on the lawn nearby.
Is the iron pillar at Qutub Minar rust-free?
The iron pillar, made in the Gupta period, has resisted significant corrosion for about 1,600 years thanks to a protective phosphate-rich layer that forms on its high-phosphorus iron.
Sources & image credits
- UNESCO World Heritage Centre — Qutb Minar and its Monuments, Delhi
- Wikipedia — Qutb Minar
- Current photograph: Qutb Minar 2022.jpg by Wasir kasab, CC BY 4.0 — original on Wikimedia Commons · licence.
- Historic image: Delhi. Kutub Minar LCCN2017657609.jpg by Photoglob Co., publisher, Public domain — original on Wikimedia Commons.
- Coordinates from Wikidata. Images resized and converted to WebP; otherwise unaltered. Checked October 25, 2026.
More to wander into
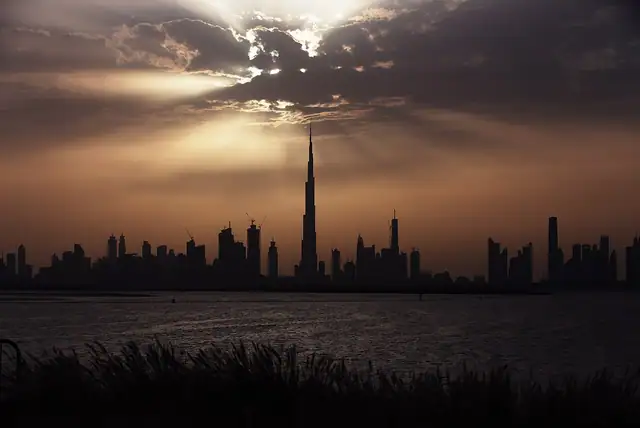
- World monument · 2004–2010 (opened 4 January 2010)Burj KhalifaAn 828-metre tower shaped to confuse the wind.
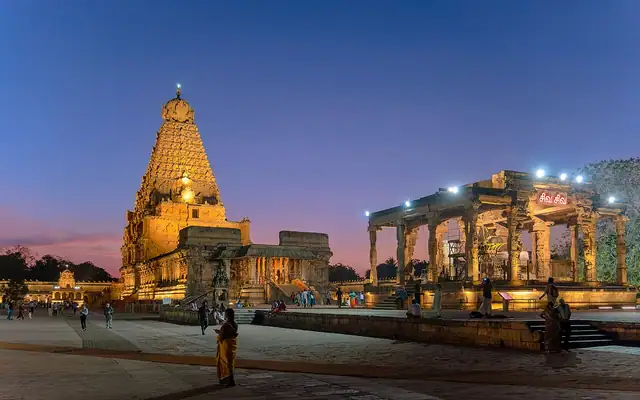
- World monument · c. 1003–1010 CEBrihadeeswarar Temple, ThanjavurRajaraja Chola's 66-metre granite tower, signed by its architect.
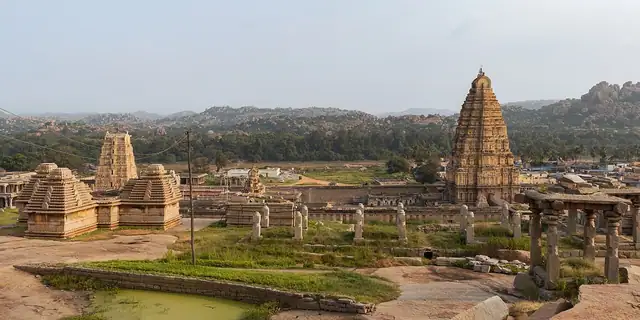
- World monument · Mainly 14th–16th century (Vijayanagara Empire, 1336–1565)Hampi (Group of Monuments)A sacked imperial capital of granite temples, stone chariots and singing pillars.
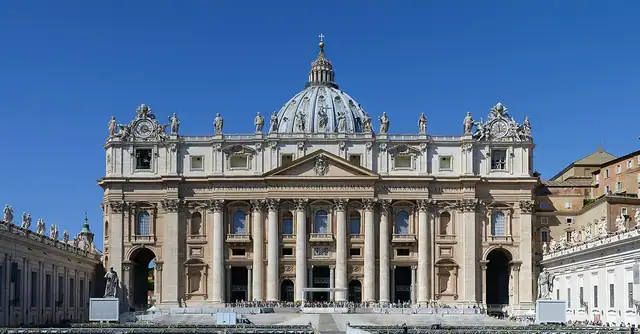
- World monument · 1506–1626 (square completed 1667)St Peter's BasilicaA church redesigned by six great architects over 120 years.
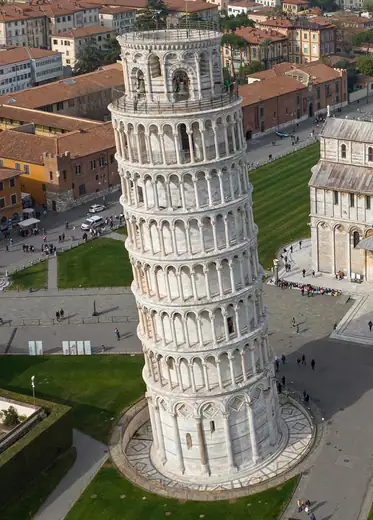
- World monument · 1173–1372Leaning Tower of PisaA bell tower that began to lean in 1178 and was built curved to compensate.
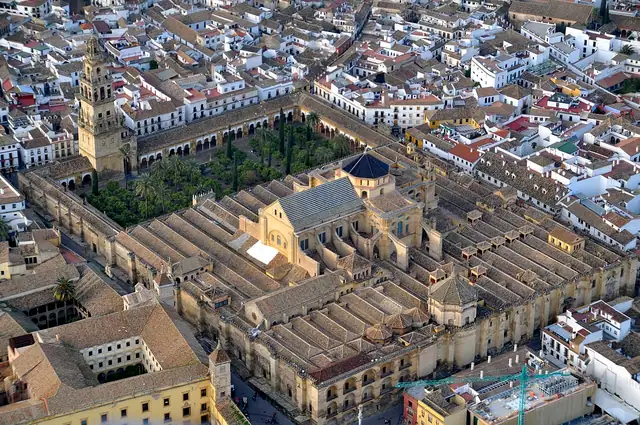
- World monument · 785–988 (mosque); cathedral nave from 1523Mosque–Cathedral of CórdobaA forest of striped double arches, with a cathedral built in its middle.
Get the ideas, not the noise.
Sign up with Google and we’ll send you short UX psychology tips by email — why people tap, stall and leave, and what to do about it. Unsubscribe anytime. Prefer something to keep? Get the free Laws of UX guide as a PDF.