 By
At a glance: Burj Khalifa
- Location
- Downtown Dubai, United Arab Emirates
- Built
- 2004–2010 (opened 4 January 2010)
- Type
- Supertall skyscraper · Engineering
- Style
- Neo-futurist, with Islamic geometric references
- Commissioned by
- Emaar Properties
- Architects & builders
- Adrian Smith (design) and William F. Baker (structure) at Skidmore, Owings & Merrill
- Materials
- Reinforced concrete core and wings, steel spire, glass and aluminium cladding
- Size
- 828 m; 163 floors
- UNESCO
- Not a World Heritage Site
Burj Khalifa: what it is
The tower was developed by Emaar Properties as the centrepiece of a new district, Downtown Dubai. It was called Burj Dubai during construction and renamed at its opening after Sheikh Khalifa bin Zayed Al Nahyan, President of the UAE.
It holds residences, offices, a hotel and observation decks, and was designed so that its occupied floors, not just its spire, set height records.
Burj Khalifa, then and now
Real images only: an earlier view and a recent photograph, each credited and linked to its original file. Switch between them or compare side by side.
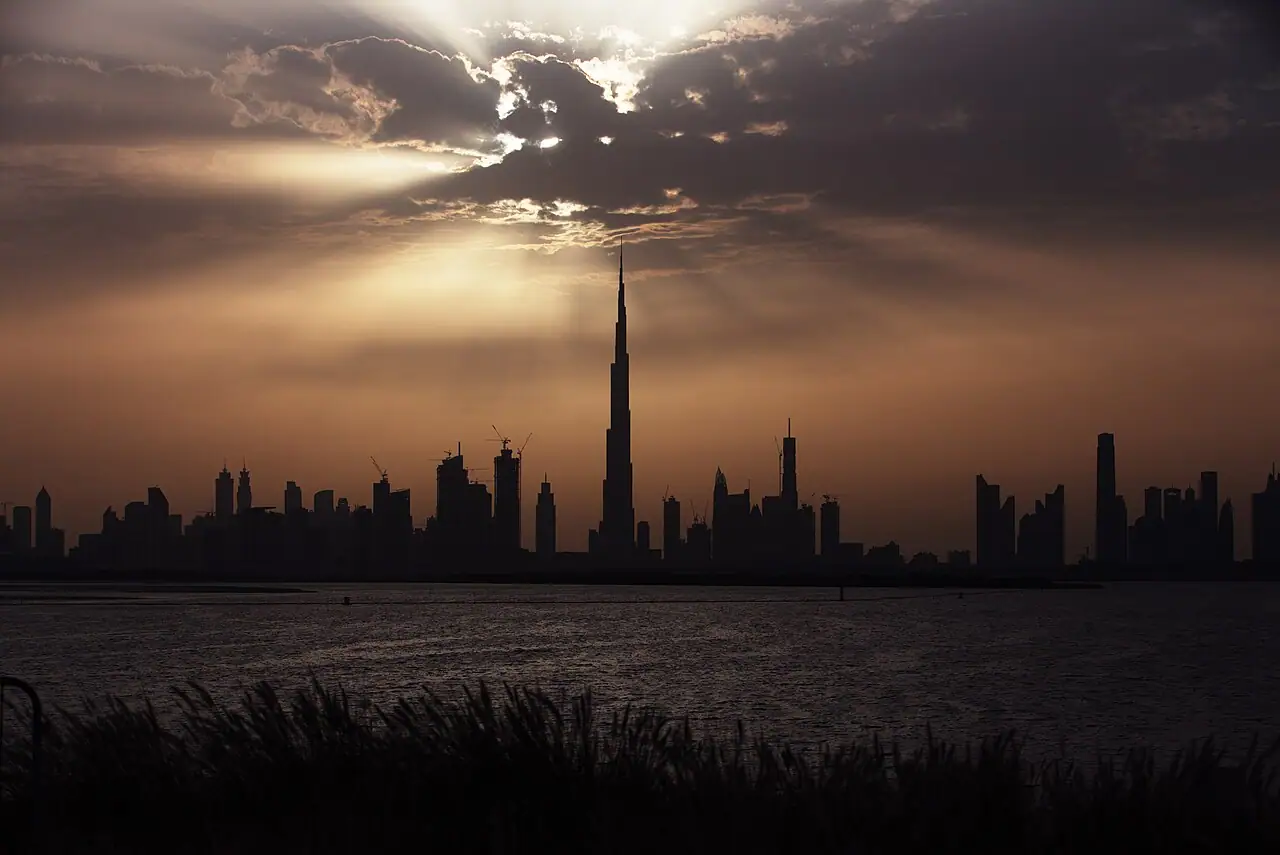
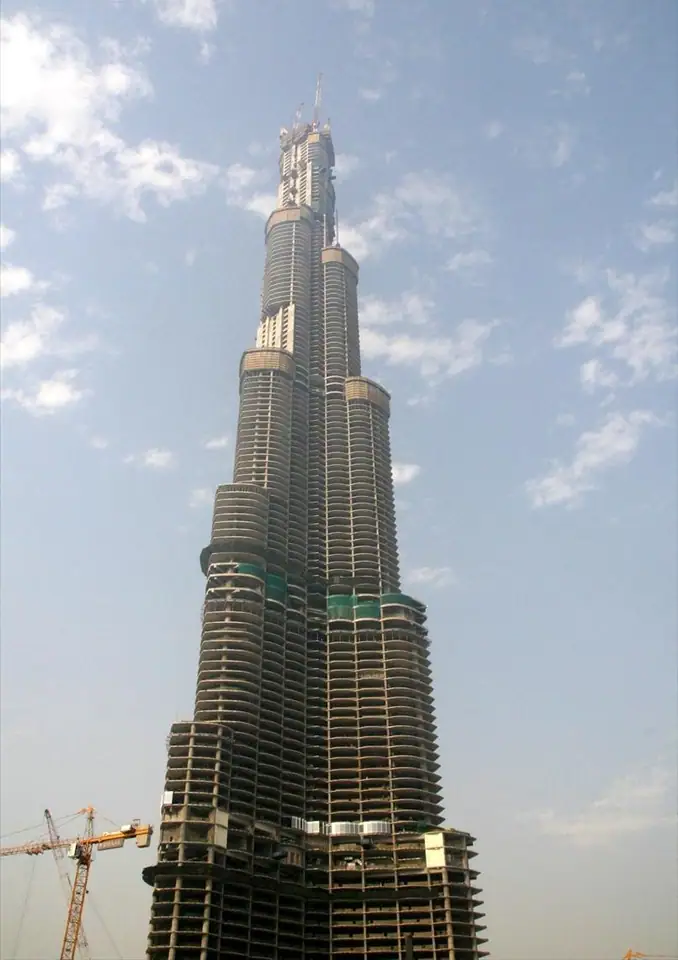 Then · 2007Now · TodayMove across the image to compare
Burj Khalifa: how it was designed
- 01
The buttressed core
A hexagonal concrete core is braced by three wings, so each wing supports the others. The arrangement is very stiff against twisting and lets the tower rise so high in concrete.
- 02
A desert flower plan
The Y-shaped plan is often compared to the Hymenocallis desert lily, and its patterns echo Islamic geometric design. The shape also gives residents wide views.
- 03
Setbacks that confuse the wind
Each wing steps back at different heights in a spiral. Wind-tunnel testing showed this changes the building's width with height, so wind vortices cannot organise into a rhythm that shakes the tower.
- 04
A steel spire
The top is a telescoping steel spire over 200 metres tall, assembled inside the building and jacked into place. Much of it is not occupied.
Construction timeline
Excavation and foundation work begin.
The tower passes Taipei 101 to become the world's tallest building under construction.
The spire is topped out at 828 m.
Opened and renamed Burj Khalifa.
Its façade becomes a giant LED display screen for light shows.
How the design changed
A new name at the opening
Called Burj Dubai through construction, the tower was renamed at its opening ceremony to honour Abu Dhabi's ruler, after Abu Dhabi's financial support during the 2008–2009 financial crisis.
Height kept secret
Its final height was not announced until the opening, to prevent rival projects aiming just higher.
Who built it
Emaar Properties developed it; Samsung C&T led construction with partners Besix and Arabtec, employing thousands of workers, many from South Asia. Concrete was pumped to record heights during construction. The project drew criticism over migrant workers' conditions.
Where it is
Downtown Dubai, United Arab Emirates · 25.1972° N, 55.2742° E · Open in OpenStreetMap. Nearest in this guide: Persepolis (577 km), Ziggurat of Ur (1,104 km), Petra (2,030 km).
 577 km1,104 km2,030 kmBurj Khalifa
Drag to pan, use + and − or double-click to zoom, and tap any pin for a preview.
Built around the same time
| Monument | Country | Built | Gap |
|---|---|---|---|
| Sydney Opera House | Australia | 1959–1973 | 45 years earlier |
| Christ the Redeemer | Brazil | 1922–1931 | 82 years earlier |
| Great Mosque of Djenné | Mali | 1906–1907 (first mosque on the site 13th century) | 98 years earlier |
| Eiffel Tower | France | 28 January 1887 – 31 March 1889 | 117 years earlier |
Burj Khalifa: questions people ask
How tall is Burj Khalifa?
828 metres (2,717 feet) to the tip of the spire, with 163 floors. It has been the world's tallest building since 2010.
Who designed Burj Khalifa?
Architect Adrian Smith and structural engineer William F. Baker of Skidmore, Owings & Merrill (SOM) designed it for Emaar Properties.
Why does Burj Khalifa have a Y shape?
The three-winged plan braces the central core against wind and twisting and gives each apartment wide views; it is also likened to a desert flower.
When was Burj Khalifa built?
Construction ran from 2004 to 2009, and the tower opened on 4 January 2010.
Sources & image credits
- Wikipedia — Burj Khalifa
- Skidmore, Owings & Merrill — Burj Khalifa project page
- Council on Tall Buildings and Urban Habitat — Burj Khalifa
- Current photograph: Burj Khalifa (worlds tallest building) and the Dubai skyline (25781049892).jpg by imran shahabuddin, CC BY 2.0 — original on Wikimedia Commons · licence.
- Historic image: Burj Dubai Under Construction on 16 June 2007.jpg by Imre Solt, CC BY-SA 3.0 — original on Wikimedia Commons · licence.
- Coordinates from Wikidata. Images resized and converted to WebP; otherwise unaltered. Checked October 25, 2026.
More to wander into
- World monument · c. 1199–1220; top rebuilt 1369Qutub MinarDelhi's fluted 72.5-metre tower, finished by three sultans over 170 years.
- World monument · c. 1003–1010 CEBrihadeeswarar Temple, ThanjavurRajaraja Chola's 66-metre granite tower, signed by its architect.
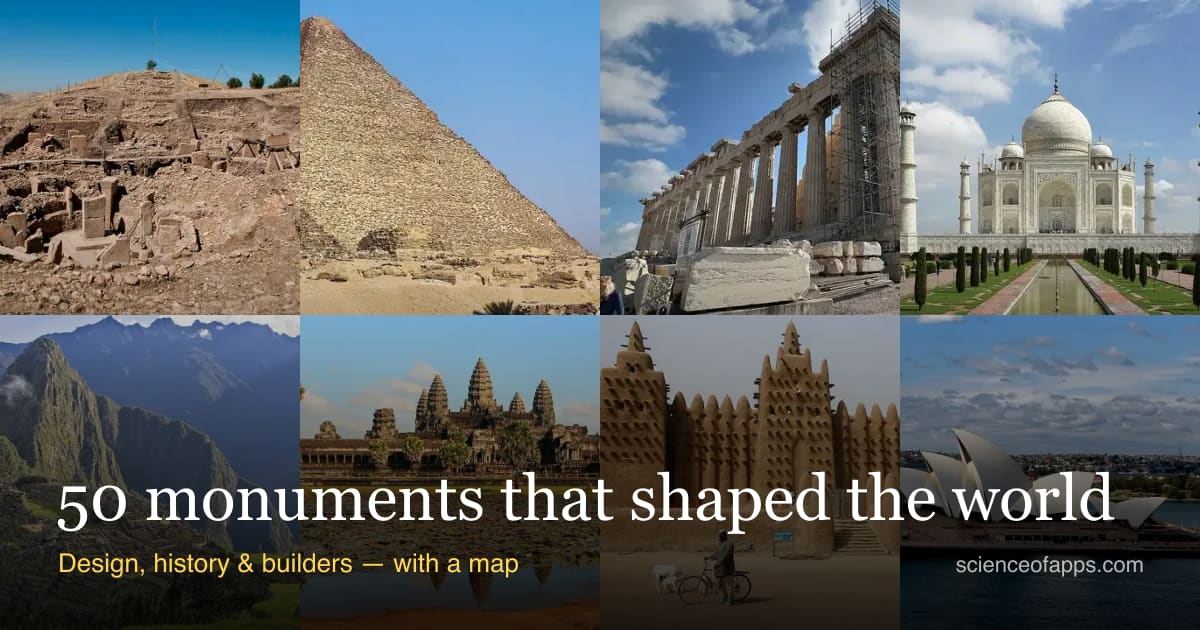
- History50 of the world's greatest monuments: how they were designed, built and changedA design history of 50 famous monuments, from 11,600-year-old Göbekli Tepe to the Burj Khalifa: who built them, when and how they changed, with a map.
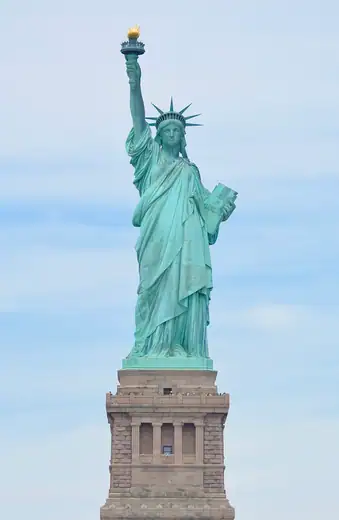
- World monument · 1876–1886 (dedicated 28 October 1886)Statue of LibertyA copper skin on Eiffel's iron skeleton, turned green by the sea air.
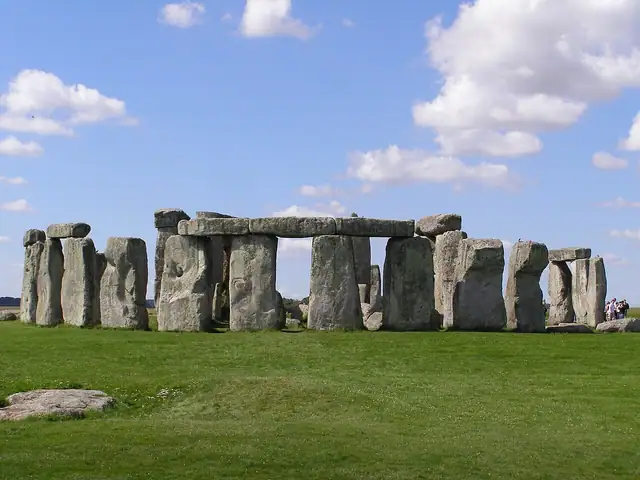
- World monument · c. 3000–1600 BCE (in stages)StonehengeA Neolithic stone circle aligned on the solstices, its stones locked with carpentry joints.
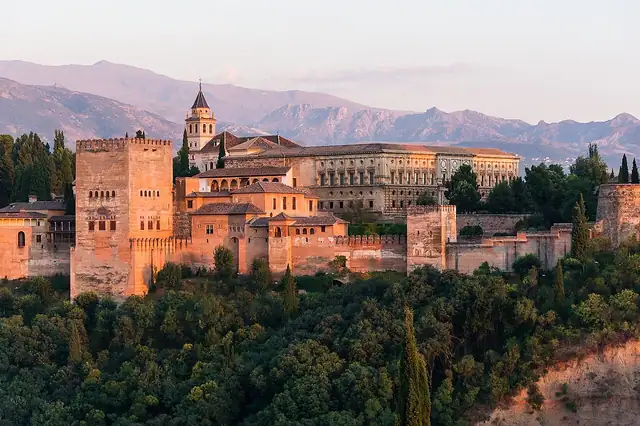
- World monument · 1238 – late 14th century (Nasrid palaces)AlhambraThe Nasrid palace where plaster, tile and water become poetry.
Get the ideas, not the noise.
Sign up with Google and we’ll send you short UX psychology tips by email — why people tap, stall and leave, and what to do about it. Unsubscribe anytime. Prefer something to keep? Get the free Laws of UX guide as a PDF.