 By
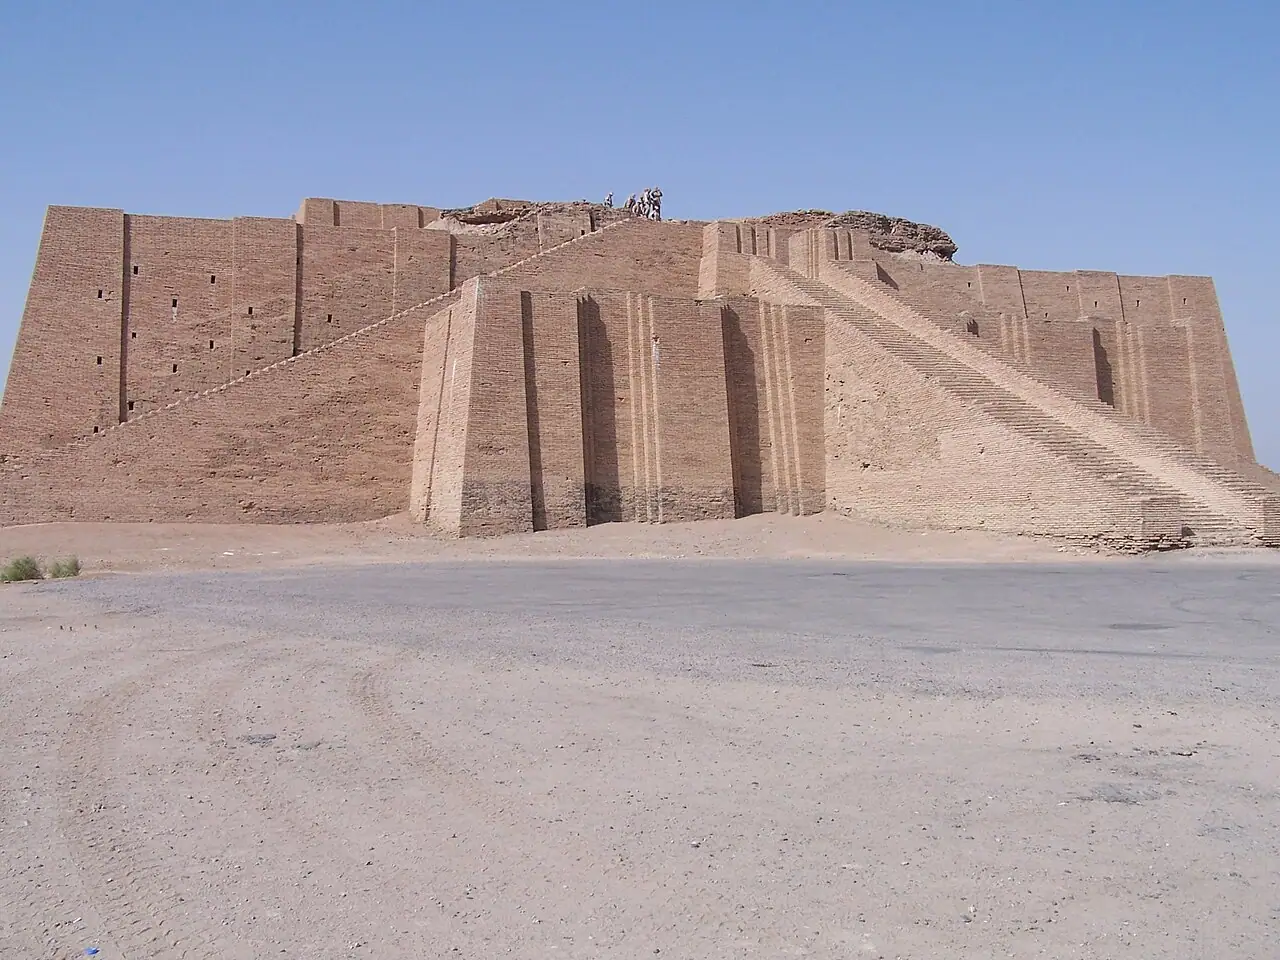
At a glance: Ziggurat of Ur
- Location
- Dhi Qar Governorate, near Nasiriyah, Iraq
- Built
- c. 21st century BCE
- Type
- Temple platform (ziggurat) · Sacred
- Style
- Sumerian, Third Dynasty of Ur
- Commissioned by
- King Ur-Nammu, completed by his son Shulgi
- Architects & builders
- Not recorded
- Materials
- Mud-brick core, fired-brick skin set in bitumen
- Size
- Base about 64 × 46 m
Ziggurat of Ur: what it is
Ziggurats were the great landmarks of Mesopotamian cities: solid, terraced platforms that raised a shrine toward the sky. The one at Ur is the best preserved. Its lowest stage survives almost to full height; the upper stages and the shrine on top are gone.
The ziggurat stood at the centre of Ur's sacred precinct. The city, once on the Euphrates and near the Gulf coast, was one of the richest of the Sumerian world, famous today for the Royal Tombs excavated nearby.
Ziggurat of Ur: how it was designed
- 01
Built to drain
Mud brick dissolves in water, so the core was sealed with a thick casing of fired bricks in bitumen. Rows of narrow slots through the walls let water escape from inside the mass, and layers of reed matting helped bind it.
- 02
Three stairs, one gate
A central stair rose straight up the north-east face, met by two side stairs running along the wall. All three converged at a gatehouse on the first terrace, staging a dramatic approach.
- 03
Walls that lean and curve
The walls slope inward and their lines bow slightly outward, refinements that make the mass look stronger and correct the eye's tendency to see long straight lines as sagging.
Construction timeline
Ur-Nammu, founder of the Third Dynasty of Ur, begins the ziggurat; Shulgi completes it.
The Neo-Babylonian king Nabonidus restores and probably heightens it.
British consul J. E. Taylor digs into the corners and finds foundation cylinders naming Nabonidus.
Leonard Woolley excavates Ur for the British Museum and the University of Pennsylvania Museum.
The Iraqi government rebuilds the façade and the central staircase in new brick.
Ur is inscribed as part of the Ahwar of Southern Iraq World Heritage Site.
How the design changed
Restored twice, 2,500 years apart
Nabonidus restored the ziggurat around 550 BCE, and the 1980s reconstruction rebuilt the lower façade and stairs. Visitors see a mix of 4,100-year-old brickwork and modern brick.
Upper stages lost
Woolley's reconstruction drawings show three stages topped by a shrine, but only the base survives with confidence; the upper levels are inferred.
Who built it
Ur-Nammu's foundation inscriptions, stamped into the bricks, name him as builder. Shulgi, who ruled for about 48 years, finished the work. The labour came from the temple and state workforces of Ur III, one of the most heavily administered states of the ancient world, which left tens of thousands of clay tablets.
Where it is
Dhi Qar Governorate, near Nasiriyah, Iraq · 30.9625° N, 46.1025° E · Open in OpenStreetMap. Nearest in this guide: Persepolis (660 km), Göbekli Tepe (959 km), Petra (1,022 km).
 660 km959 km1,022 kmZiggurat of Ur
Drag to pan, use + and − or double-click to zoom, and tap any pin for a preview.
Built around the same time
| Monument | Country | Built | Gap |
|---|---|---|---|
| Karnak Temple Complex | Egypt | c. 1971 BCE – 1st century BCE | 129 years later |
Ziggurat of Ur: questions people ask
How old is the Ziggurat of Ur?
It was built in the 21st century BCE, about 4,100 years ago, during the Third Dynasty of Ur.
What was the Ziggurat of Ur used for?
It was a temple platform for Nanna, the moon god and patron of Ur. A shrine on top, now lost, was the god's house.
Who excavated the Ziggurat of Ur?
Sir Leonard Woolley excavated it between 1922 and 1934 for the British Museum and the University of Pennsylvania Museum.
Is the Ziggurat of Ur original?
The lower stage is largely ancient, but the façade and central staircase were rebuilt in modern brick in the 1980s.
Sources & image credits
- UNESCO World Heritage Centre — Ahwar of Southern Iraq
- Wikipedia — Ziggurat of Ur
- Penn Museum — Ur Digitization Project
- Current photograph: Ancient ziggurat at Ali Air Base Iraq 2005.jpg by en:User:Hardnfast, CC BY 3.0 — original on Wikimedia Commons · licence.
- Coordinates from Wikidata. Images resized and converted to WebP; otherwise unaltered. Checked October 25, 2026.
More to wander into
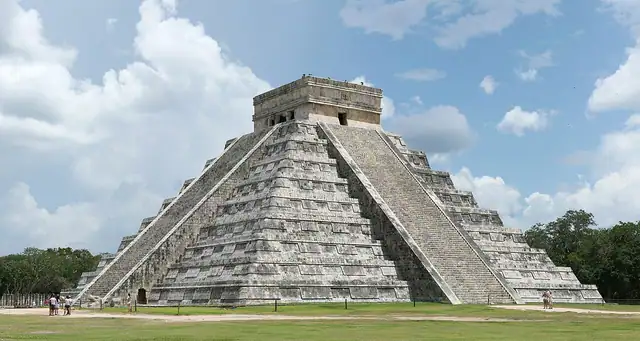
- World monument · c. 9th–11th century CE (outer pyramid)El Castillo, Chichen ItzaA Maya pyramid that counts the year and casts a serpent shadow at the equinox.
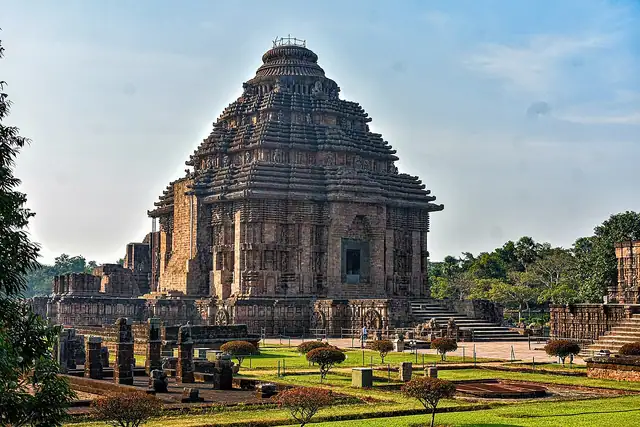
- World monument · c. 1250 CE (reign of Narasimhadeva I, 1238–1264)Konark Sun TempleThe sun god's chariot in stone, with wheels that work as sundials.
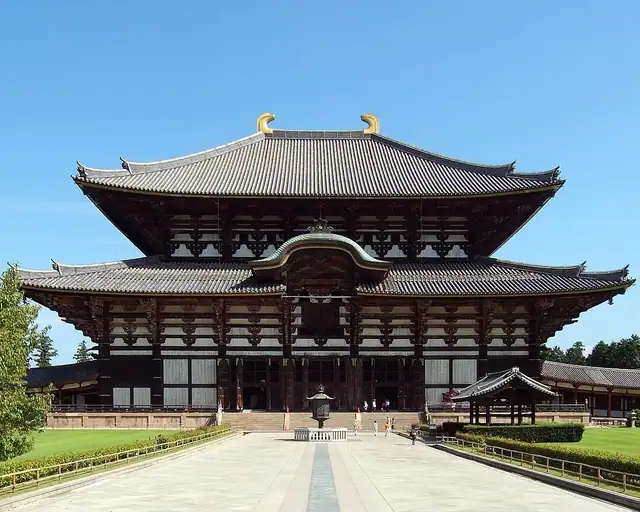
- World monument · 752 CE; hall rebuilt 1195 and 1709Tōdai-ji Great Buddha HallA giant bronze Buddha in a wooden hall rebuilt smaller after two fires.
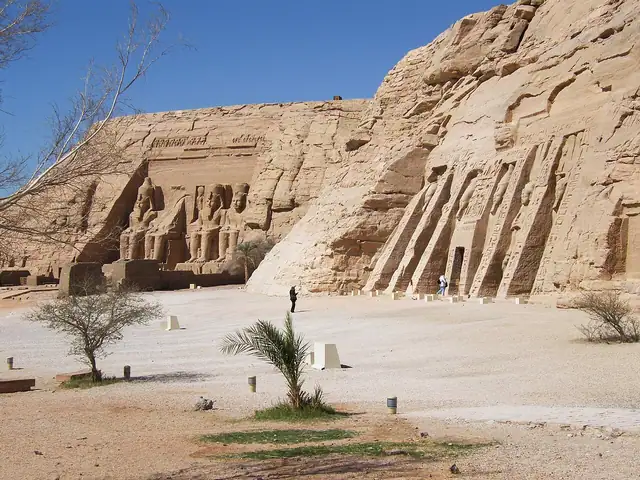
- World monument · c. 1264–1244 BCE; moved 1964–1968Abu Simbel TemplesRamesses II's cliff temples, sawn into blocks and rebuilt on higher ground in the 1960s.
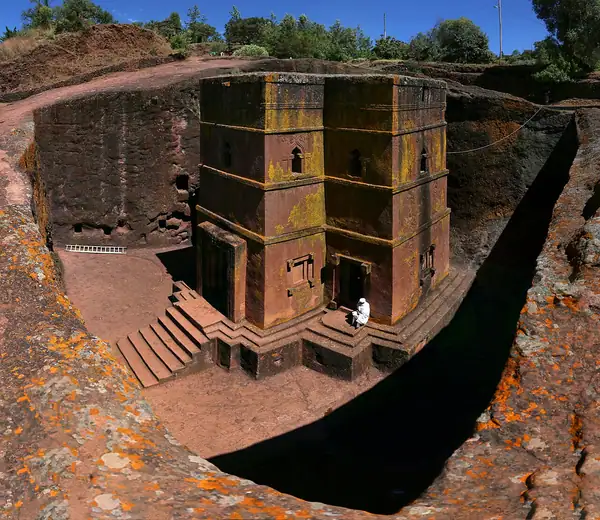
- World monument · Late 12th – early 13th century (traditional dating)Rock-Hewn Churches of LalibelaChurches carved down into the ground, still in daily use after 800 years.
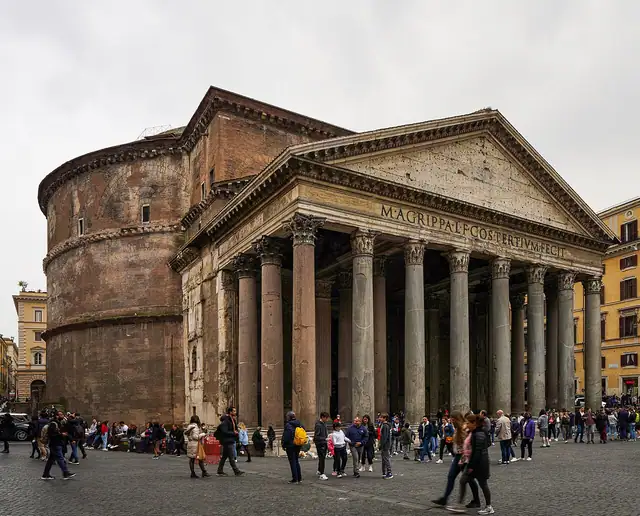
- World monument · c. 113–125 CEPantheonThe largest unreinforced concrete dome on Earth, open to the sky for 1,900 years.
Get the ideas, not the noise.
Sign up with Google and we’ll send you short UX psychology tips by email — why people tap, stall and leave, and what to do about it. Unsubscribe anytime. Prefer something to keep? Get the free Laws of UX guide as a PDF.