 By
At a glance: Parthenon
- Location
- Acropolis, Athens, Greece
- Built
- 447–432 BCE
- Type
- Temple · Sacred
- Style
- Classical Greek, Doric order
- Commissioned by
- City of Athens under Pericles
- Architects & builders
- Ictinus and Callicrates; sculpture overseen by Phidias
- Materials
- Pentelic marble
- Size
- About 69.5 × 30.9 m; 8 × 17 columns
- UNESCO
- Acropolis, Athens (1987)
Parthenon: what it is
The Parthenon was the centrepiece of Pericles' rebuilding of the Acropolis after the Persians sacked it in 480 BCE. It housed a gold-and-ivory statue of Athena about 11.5 metres tall and was decorated with the finest sculpture of classical Greece.
Its long life after antiquity is part of its design history. It served as a Christian church for about a thousand years and as a mosque under the Ottomans, until a Venetian shell hit gunpowder stored inside in 1687.
Parthenon, then and now
Real images only: an earlier view and a recent photograph, each credited and linked to its original file. Switch between them or compare side by side.
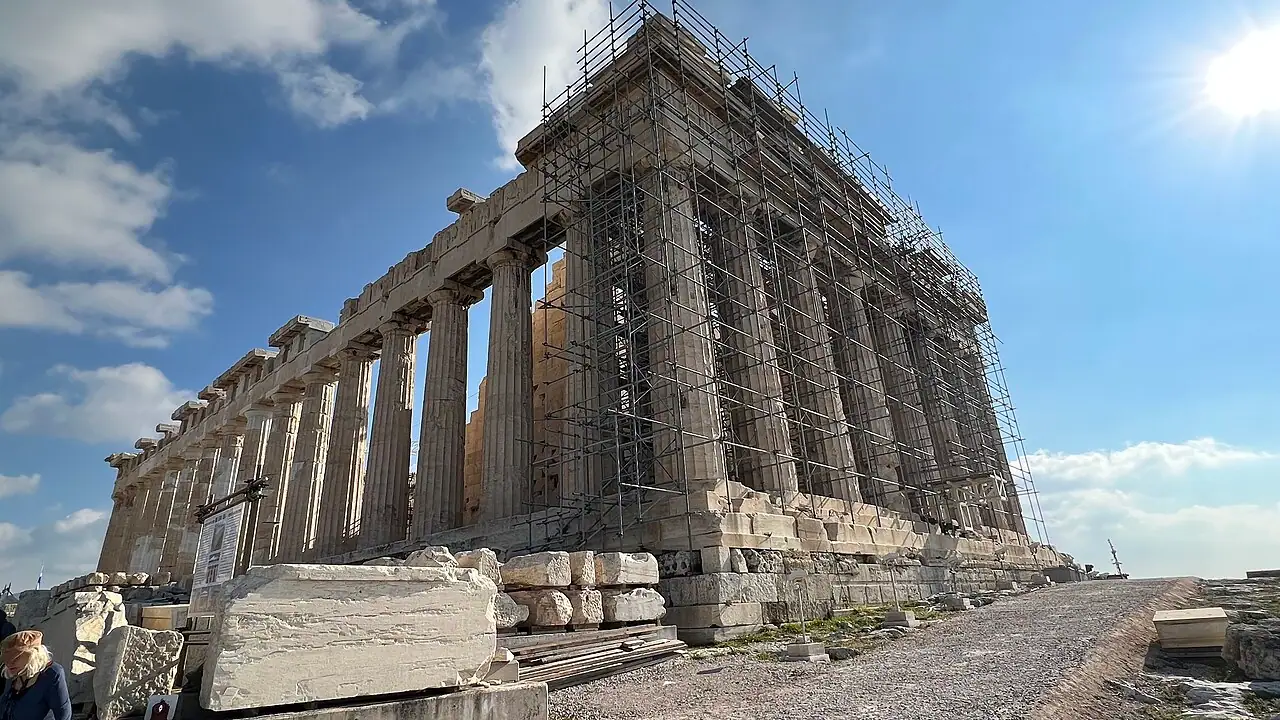
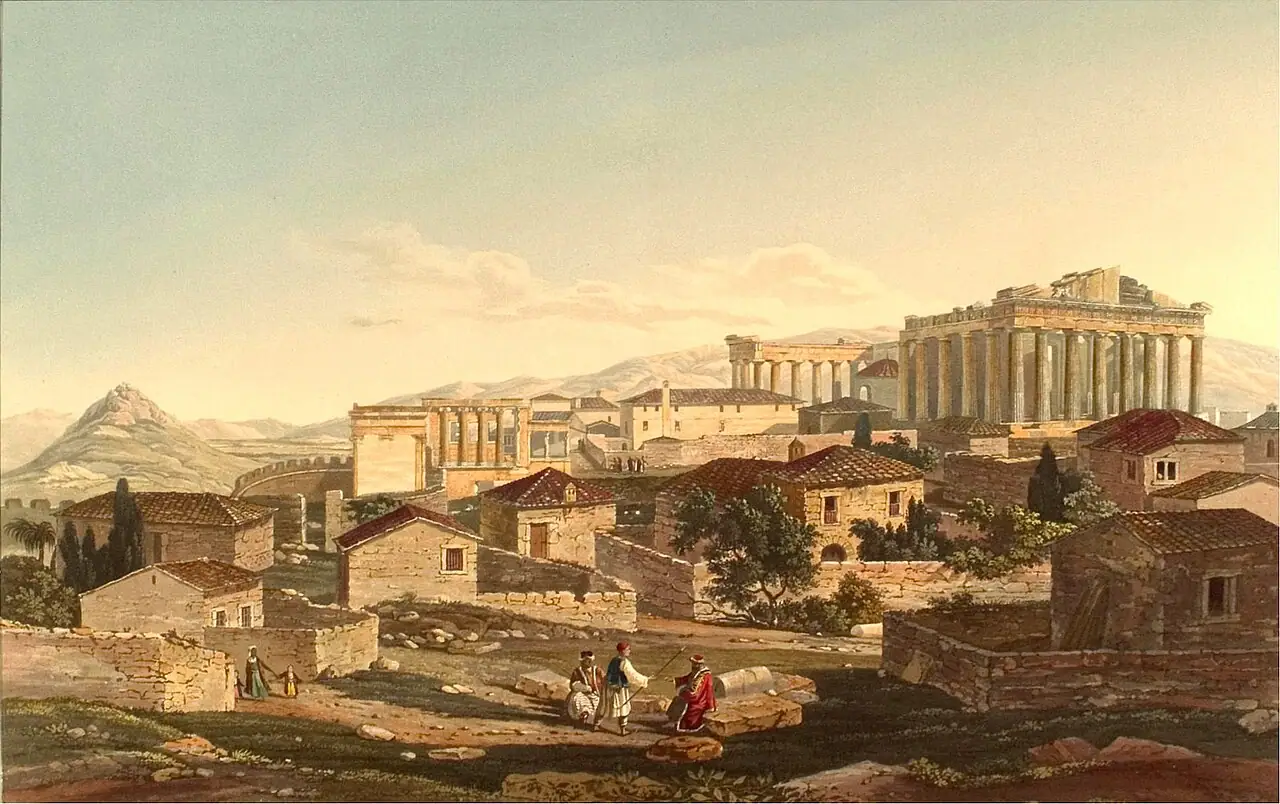 Then · 1821Now · TodayMove across the image to compare
Parthenon: how it was designed
- 01
Curves that look straight
The stylobate (floor) rises toward the middle of each side, by about 11 cm on the long sides. Without this curve, long horizontal lines can appear to sag.
- 02
Columns that swell and lean
Each column swells slightly in the middle (entasis) and tilts inward. Extended upward, the columns would meet more than a kilometre above the temple. The corner columns are thicker, because columns seen against the sky look thinner.
- 03
Doric outside, Ionic inside
The outer colonnade is Doric, but a continuous Ionic frieze about 160 metres long ran around the inner building, showing a procession — mixing two orders in one temple.
- 04
A building made of exceptions
Because of the curves and tilts, almost every block was cut to its own shape. The precision is one reason modern restorers need decades to reassemble it.
Construction timeline
Construction begins; the building is finished in 438 BCE and the sculpture in 432 BCE.
Converted into a church dedicated to the Virgin Mary.
Under Ottoman rule it becomes a mosque, with a minaret added.
A Venetian mortar ignites Ottoman gunpowder stored inside, blowing out the centre of the building.
Agents of Lord Elgin remove much of the surviving sculpture, now in the British Museum.
A long-running Greek restoration programme dismantles and re-sets blocks using titanium connectors and new marble from the same quarries.
How the design changed
From temple to church to mosque
Christian use added an apse at the east end and closed the original entrance; Ottoman use added a minaret. The 1687 explosion destroyed most of these changes along with the roof and many columns.
Undoing earlier repairs
Restorations in the early 1900s used iron clamps that rusted and cracked the marble. The current programme has removed them and replaced them with titanium.
Who built it
Ictinus and Callicrates are named as the architects; Phidias directed the sculpture and made the cult statue. Building accounts inscribed on stone survive in fragments and show the work was funded by Athens, including money from the Delian League treasury, and carried out by citizen, foreign-resident and enslaved workers.
Where it is
Acropolis, Athens, Greece · 37.9715° N, 23.7266° E · Open in OpenStreetMap. Nearest in this guide: Hagia Sophia (563 km), Colosseum (1,051 km), Pantheon (1,053 km).
 563 km1,051 km1,053 kmParthenon
Drag to pan, use + and − or double-click to zoom, and tap any pin for a preview.
Built around the same time
| Monument | Country | Built | Gap |
|---|---|---|---|
| Persepolis | Iran | c. 518 BCE – 330 BCE | 71 years earlier |
| Great Stupa at Sanchi | India | 3rd century BCE – 1st century CE | 197 years later |
| Terracotta Army | China | c. 246–208 BCE; found 1974 | 201 years later |
Parthenon: questions people ask
When was the Parthenon built?
Between 447 and 432 BCE. The building was finished in 438 BCE and its sculptural decoration in 432 BCE.
Who designed the Parthenon?
The architects Ictinus and Callicrates, with the sculptor Phidias directing the decoration, under the political leadership of Pericles.
Why are the Parthenon's lines curved?
The builders curved the floor and tilted and swelled the columns to correct optical illusions, so the temple looks straight, solid and alive from a distance.
How was the Parthenon damaged?
Most damage came on 26 September 1687, when a Venetian shell ignited gunpowder stored inside by the Ottoman garrison. Earlier conversions and the later removal of sculpture also changed it.
Sources & image credits
- UNESCO World Heritage Centre — Acropolis, Athens
- Wikipedia — Parthenon
- Acropolis Restoration Service (YSMA) — Restoration of the Parthenon
- Current photograph: Parthenon. Photo taken in 2023.jpg by PinterPandai.com, CC BY-SA 4.0 — original on Wikimedia Commons · licence.
- Historic image: Dodwell Parthenon 2.jpg by Edward Dodwell, Public domain — original on Wikimedia Commons.
- Coordinates from Wikidata. Images resized and converted to WebP; otherwise unaltered. Checked October 25, 2026.
More to wander into
- World monument · c. 2600–2560 BCEGreat Pyramid of GizaKhufu's tomb, the tallest structure on Earth for almost 4,000 years.
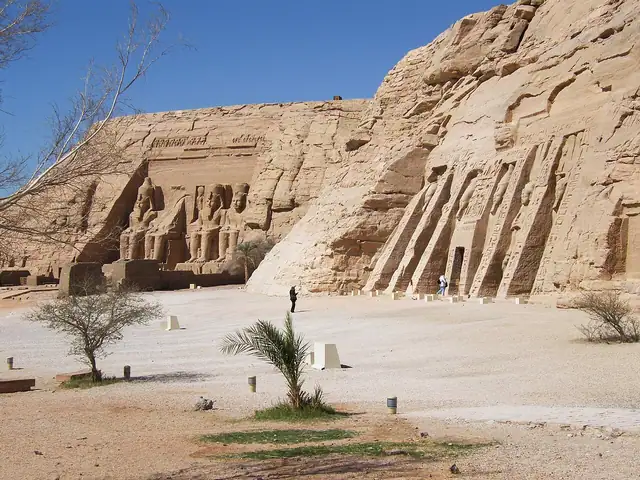
- World monument · c. 1264–1244 BCE; moved 1964–1968Abu Simbel TemplesRamesses II's cliff temples, sawn into blocks and rebuilt on higher ground in the 1960s.
- World monument · 8th century CE (mainly under Krishna I, r. c. 756–773)Kailasa Temple, ElloraA complete temple carved downward out of one basalt hill.
- World monument · c. 1250 CE (reign of Narasimhadeva I, 1238–1264)Konark Sun TempleThe sun god's chariot in stone, with wheels that work as sundials.
- World monument · 752 CE; hall rebuilt 1195 and 1709Tōdai-ji Great Buddha HallA giant bronze Buddha in a wooden hall rebuilt smaller after two fires.
- World monument · c. 1113–1150 CEAngkor WatA model of the Hindu cosmos in stone, surrounded by a 190-metre moat.





Get the ideas, not the noise.
Sign up with Google and we’ll send you short UX psychology tips by email — why people tap, stall and leave, and what to do about it. Unsubscribe anytime. Prefer something to keep? Get the free Laws of UX guide as a PDF.